Get ready to fall in love with 18710 Severn Road. Tucked into the sought after Watkins Mill High School district, this move in ready home blends everyday comfort with wide open space for living, gathering, and celebrating life's best moments. The spacious main level welcomes you with formal living and dining rooms made for holiday dinners, and a beautifully updated kitchen ready for weeknight meals and weekend feasts. A private home office with French doors overlooks the peaceful backyard, the perfect spot for a little inspiration! At the back of the property is a large family room with garden views, a cozy gas fireplace, vaulted ceilings, and a wall of windows. Rounding out the main level is a convenient powder room and a laundry room with abundant storage and access to the two car garage. Upstairs, four generously sized bedrooms offer plenty of closet space, including an adorable Dr. Seuss themed nursery ready to welcome your littlest family member. Every inch of this home has been loved and refreshed. Fresh neutral paint across all three levels, brand new carpet upstairs & down, gleaming refinished hardwood floors on the main level, updated lighting, a fully renovated hall bath, and a stunning owner's ensuite with a remodeled four piece bath; the list of upgrades goes on and on! The finished lower level expands your living space with a large recreation room, a wet bar, a full bath, and a utility room built for serious storage. Movie nights and game days just found their home. Lastly outside, the private backyard is where memories happen. Sip morning coffee to the sounds of nature, unwind with a glass of wine after work, enjoy dinner al fresco on the paver patio, or gather around the fire pit and roast marshmallows under the stars. With major highways, shopping, restaurants, and everyday conveniences just minutes away, you will spend less time driving and more time enjoying home. Meticulously maintained and truly move in ready, this home leaves you just one thing to decide: where to place your furniture. (contact listing agent for a full list of home improvements - 2020 brand new windows & sliding glass doors, 2021 two new HVAC systems, 2022 brand new flooring in family room & office, freshly painted and new carpet 2026, updated lighting inside and out 2026, just to name a few) CONTRACT RECEIVED, OPEN HOUSES ARE CANCELED.
Sold for $740,000
$740,000
18710 Severn Rd, Gaithersburg, MD 20879
4beds
4,092sqft
Single Family Residence
Built in 1994
0.35 Acres Lot
$739,800 Zestimate®
$181/sqft
$4,347 Estimated rent
Home value
$739,800
$688,000 - $799,000
$4,347/mo
Zestimate® history
Owner options
List your home for rent
$4,347/mo
Rent Zestimate®
Find your next renter with Zillow Rental Manager. Plus, with online applications, you can quickly screen prospective tenants – for free.
$4,347/mo
Rent Zestimate®
Refinance and save
$5,371/mo
Est. payment
Refinancing to a lower rate could help reduce your monthly payments and save thousands over the life of the loan.
$5,371/mo
Est. payment
Explore your selling options
Work with a Zillow partner agent
Leverage their expertise and Zillow's premium Showcase listings to get your home seen by more buyers.
Get startedList with your own agent
Get your home in front of millions of buyers by listing it on Zillow.
Learn how to do itSell it yourself
Take full control of how buyers see your home on Zillow by listing For Sale by Owner (FSBO).
List your homeWhat's special
Cozy gas fireplacePrivate backyardBeautifully updated kitchenFully renovated hall bathSpacious main levelVaulted ceilingsWall of windows
Zillow last checked:
Listing updated:
Listed by:
Elaine Kelly 202-352-7704,
Compass,
Co-Listing Agent: Johnice Comer 240-876-3799,
Compass
Bought with:
James Blackwell, 579463
Blackwell Real Estate, LLC
Source: Bright MLS,MLS#: MDMC2232134
Facts & features
Interior
Bedrooms & bathrooms
- Bedrooms: 4
- Bathrooms: 4
- Full bathrooms: 3
- 1/2 bathrooms: 1
- Main level bathrooms: 1
Rooms
- Room types: Living Room, Dining Room, Bedroom 2, Bedroom 3, Bedroom 4, Kitchen, Family Room, Bedroom 1, Laundry, Office, Utility Room, Bathroom 1, Bathroom 2, Half Bath
Bedroom 1
- Features: Flooring - Carpet, Window Treatments
- Level: Upper
Bedroom 2
- Features: Flooring - Carpet, Window Treatments
- Level: Upper
Bedroom 3
- Features: Flooring - Carpet, Window Treatments
- Level: Upper
Bedroom 4
- Features: Flooring - Carpet, Walk-In Closet(s), Window Treatments
- Level: Upper
Bathroom 1
- Features: Bathroom - Walk-In Shower, Flooring - Ceramic Tile
- Level: Lower
Bathroom 1
- Features: Bathroom - Tub Shower, Flooring - Ceramic Tile, Countertop(s) - Quartz
- Level: Upper
Bathroom 2
- Features: Bathroom - Jetted Tub, Bathroom - Walk-In Shower, Flooring - Ceramic Tile, Double Sink, Countertop(s) - Quartz
- Level: Upper
Dining room
- Features: Flooring - HardWood, Lighting - Ceiling, Window Treatments
- Level: Main
Family room
- Features: Cathedral/Vaulted Ceiling, Fireplace - Gas, Flooring - HardWood
- Level: Main
Family room
- Features: Flooring - Carpet
- Level: Lower
Half bath
- Features: Flooring - Ceramic Tile
- Level: Main
Kitchen
- Features: Granite Counters, Double Sink, Flooring - Ceramic Tile, Eat-in Kitchen, Kitchen - Gas Cooking, Lighting - Ceiling, Recessed Lighting, Pantry
- Level: Main
Laundry
- Features: Flooring - Ceramic Tile
- Level: Main
Living room
- Features: Flooring - HardWood, Window Treatments
- Level: Main
Office
- Features: Flooring - HardWood
- Level: Main
Utility room
- Features: Flooring - Other
- Level: Lower
Heating
- Central, Forced Air, Heat Pump, Programmable Thermostat, Natural Gas
Cooling
- Central Air, Electric
Appliances
- Included: Microwave, Dishwasher, Disposal, Oven/Range - Gas, Refrigerator, Stainless Steel Appliance(s), Washer, Dryer, Gas Water Heater
- Laundry: Main Level, Laundry Room
Features
- Soaking Tub, Bathroom - Stall Shower, Bathroom - Tub Shower, Combination Dining/Living, Combination Kitchen/Dining, Combination Kitchen/Living, Crown Molding, Dining Area, Family Room Off Kitchen, Floor Plan - Traditional, Eat-in Kitchen, Kitchen - Table Space, Pantry, Recessed Lighting, Upgraded Countertops, Walk-In Closet(s), 9'+ Ceilings, Dry Wall, Cathedral Ceiling(s)
- Flooring: Hardwood, Ceramic Tile, Carpet, Wood
- Doors: Sliding Glass
- Windows: Bay/Bow, Screens, Window Treatments
- Basement: Finished
- Number of fireplaces: 1
- Fireplace features: Gas/Propane
Interior area
- Total structure area: 4,120
- Total interior livable area: 4,092 sqft
- Finished area above ground: 2,892
- Finished area below ground: 1,200
Property
Parking
- Total spaces: 4
- Parking features: Garage Faces Front, Garage Door Opener, Asphalt, Attached, Driveway
- Attached garage spaces: 2
- Uncovered spaces: 2
Accessibility
- Accessibility features: Doors - Swing In
Features
- Levels: Three
- Stories: 3
- Patio & porch: Patio
- Exterior features: Sidewalks, Street Lights
- Pool features: None
- Has view: Yes
- View description: Garden, Street, Trees/Woods
Lot
- Size: 0.35 Acres
Details
- Additional structures: Above Grade, Below Grade
- Parcel number: 160902859018
- Zoning: R200
- Special conditions: Standard
Construction
Type & style
- Home type: SingleFamily
- Architectural style: Colonial
- Property subtype: Single Family Residence
Materials
- Frame
- Foundation: Other
- Roof: Shingle
Condition
- Excellent
- New construction: No
- Year built: 1994
Utilities & green energy
- Sewer: Public Sewer
- Water: Public
Community & HOA
Community
- Security: Fire Sprinkler System
- Subdivision: Sharon Woods
HOA
- Has HOA: Yes
- Services included: Snow Removal, Trash, Other
- HOA fee: $715 annually
- HOA name: SEVERN RUN
Location
- Region: Gaithersburg
Financial & listing details
- Price per square foot: $181/sqft
- Tax assessed value: $732,000
- Annual tax amount: $8,100
- Date on market: 8/5/2026
- Listing agreement: Exclusive Right To Sell
- Inclusions: Wine Rack In Basement, Patio Table & 6 Chairs, Push Gas Lawn Mower, Bbq, Fire Pit, And Fire Pit Utensils, All Garden Tools In Garage.
- Ownership: Fee Simple
Price history
| Date | Event | Price |
|---|---|---|
| 8/28/2026 | Sold | $740,000+2.1%$181/sqft |
Source:  Bright MLS #MDMC2232134 Report a problem Bright MLS #MDMC2232134 Report a problem | ||
| 8/8/2026 | Contingent | $725,000$177/sqft |
Source: Bright MLS #MDMC2232134 Report a problem | ||
| 8/5/2026 | Listed for sale | $725,000+137.7%$177/sqft |
Source: Bright MLS #MDMC2232134 Report a problem | ||
| 11/29/1999 | Sold | $305,000+5.2%$75/sqft |
Source: Public Record Report a problem | ||
| 11/16/1993 | Sold | $289,900$71/sqft |
Source: Public Record Report a problem | ||
Public tax history
| Year | Property taxes | Tax assessment |
|---|---|---|
| 2025 | $6,912 +3.1% | $657,167 +12.9% |
| 2024 | $6,704 +14.6% | $582,333 +14.7% |
| 2023 | $5,847 +4.4% | $507,500 |
| 2022 | $5,600 +0.1% | $507,500 |
| 2021 | $5,595 -10.7% | $507,500 -10.6% |
| 2020 | $6,265 +12.5% | $567,900 |
| 2019 | $5,570 -0.2% | $567,900 +12.4% |
| 2018 | $5,581 +3.5% | $505,167 +6.6% |
| 2017 | $5,390 -16.9% | $473,800 |
| 2016 | $6,484 | $473,800 |
| 2015 | $6,484 | $473,800 -1.1% |
| 2014 | $6,484 | $479,200 |
| 2013 | -- | $479,200 |
| 2012 | -- | $479,200 -15.9% |
| 2011 | -- | $569,890 |
| 2010 | -- | $569,890 |
| 2009 | -- | $569,890 -17.8% |
| 2008 | -- | $693,070 +18% |
| 2007 | -- | $587,236 +22% |
| 2006 | -- | $481,403 +28.2% |
| 2005 | -- | $375,570 +8.8% |
| 2004 | -- | $345,290 |
| 2003 | -- | $345,290 +21.3% |
| 2002 | -- | $284,730 |
| 2001 | -- | $284,730 |
Find assessor info on the county website
Neighborhood: 20879
Nearby homes
- $877,100-- bd3 ba3.4k sqft18705 Severn Rd, Gaithersburg, MD 20879Off Market
- $825,0004 bd4 ba4.4k sqft18716 Severn Rd, Gaithersburg, MD 20879Off Market
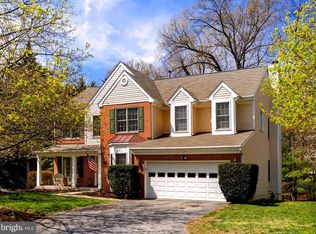
- $912,000-- bd5 ba3.4k sqft18712 Severn Rd, Gaithersburg, MD 20879Off Market
- $790,2004 bd3 ba3.2k sqft18714 Severn Rd, Gaithersburg, MD 20879Off Market
- $775,0004 bd4 ba4.5k sqft18717 Severn Rd, Gaithersburg, MD 20879Sold
- $857,5004 bd4 ba3.5k sqft18718 Severn Rd, Gaithersburg, MD 20879Off Market
- $10-- bd-- ba-- sqft18704 Severn Rd, Gaithersburg, MD 20879Off Market
- $10-- bd-- ba-- sqft18704 Severn Rd, Gaithersburg, MD 20879Off Market
Nearby schools
GreatSchools rating
- 5/10Whetstone Elementary SchoolGrades: PK-5Distance: 0.6 mi
- 3/10Montgomery Village Middle SchoolGrades: 6-8Distance: 1 mi
- 3/10Watkins Mill High SchoolGrades: 9-12Distance: 1.9 mi
Schools provided by the listing agent
- Elementary: Whetstone
- Middle: Montgomery Village
- High: Watkins Mill
- District: Montgomery County Public Schools
Source: Bright MLS. This data may not be complete. We recommend contacting the local school district to confirm school assignments for this home.
Get a cash offer in 3 minutes
Find out how much your home could sell for in as little as 3 minutes with a no-obligation cash offer.
Estimated market value
$739,800
Get a cash offer in 3 minutes
Find out how much your home could sell for in as little as 3 minutes with a no-obligation cash offer.
Estimated market value
$739,800
- Maryland
- Montgomery County
- Montgomery Village
- 20879
- 18710 Severn Rd
Nearby cities
Nearby zip codes
Other Montgomery Village Topics
- Apartments for Rent in 20879
- Houses for Sale in 20879
- Houses for Rent in 20879
- 20879 Real Estate
- Montgomery Village Condos
- Houses for Sale in Montgomery Village
- Newest Listings in Montgomery Village
- Montgomery Village Home Values
- Montgomery Village Real Estate Agents
- Montgomery Village Refinance
- Montgomery Village Mortgage Rates
