Welcome to this beautifully updated single-story home located at 18711 Amador Avenue in the desirable Preston Highlands neighborhood of North Dallas. Boasting 3 spacious bedrooms and 3.5 modern bathrooms, this residence offers its owners both comfort, and style. At the heart of the home you'll find its expansive great room, featuring a coffered ceiling, gas fireplace, built-in wine cooler and an attached dining room, creating an inviting atmosphere for large gatherings and quiet nights at home. Adjacent to the great room is a second living area with attached half bath, serving as a cozy den, playroom, or optional 4th bedroom. The recently updated kitchen is stunning, equipped with granite countertops, stainless steel appliances, a gas cooktop, custom cabinetry, and a skylight that bathes the space in natural light. The secluded master suite offers a private retreat, complete with dual bathrooms and closets for added convenience. Additional highlights include hardwood floors, plantation shutters, a separate breakfast area, large walk-in laundry room and an expanded covered patio overlooking lush landscaping, perfect for outdoor entertaining. Situated between Preston Road and Hillcrest, this home provides easy access to multiple major highways for quicker commuting. Come see this house today; you'll be proud to call it Home.
Sold
Price Unknown
18711 Amador Ave, Dallas, TX 75252
3beds
2,357sqft
Single Family Residence
Built in 1984
8,276 Square Feet Lot
$659,800 Zestimate®
$--/sqft
$3,220 Estimated rent
Home value
$659,800
$620,000 - $699,000
$3,220/mo
Zestimate® history
Owner options
List your home for rent
$3,220/mo
Rent Zestimate®
Find your next renter with Zillow Rental Manager. Plus, with online applications, you can quickly screen prospective tenants – for free.
$3,220/mo
Rent Zestimate®
Refinance and save
Refinancing to a lower rate could help reduce your monthly payments and save thousands over the life of the loan.
Explore your selling options
Work with a Zillow partner agent
Leverage their expertise and Zillow's premium Showcase listings to get your home seen by more buyers.
Get startedList with your own agent
Get your home in front of millions of buyers by listing it on Zillow.
Learn how to do itSell it yourself
Take full control of how buyers see your home on Zillow by listing For Sale by Owner (FSBO).
List your homeWhat's special
Gas fireplaceHardwood floorsAttached dining roomStainless steel appliancesGranite countertopsExpanded covered patioCoffered ceiling
Zillow last checked:
Listing updated:
Listed by:
Blake Damron 0633916 214-502-1172,
Compass RE Texas, LLC 214-814-8100
Bought with:
Richy Miller
Redfin Corporation
Source: NTREIS,MLS#: 20890604
Facts & features
Interior
Bedrooms & bathrooms
- Bedrooms: 3
- Bathrooms: 4
- Full bathrooms: 3
- 1/2 bathrooms: 1
Primary bedroom
- Level: First
- Dimensions: 15 x 14
Bedroom
- Level: First
- Dimensions: 14 x 11
Bedroom
- Level: First
- Dimensions: 14 x 11
Breakfast room nook
- Features: Built-in Features
- Level: First
- Dimensions: 11 x 11
Den
- Level: First
- Dimensions: 15 x 14
Dining room
- Level: First
- Dimensions: 11 x 12
Kitchen
- Level: First
- Dimensions: 11 x 14
Living room
- Features: Built-in Features, Fireplace
- Level: First
- Dimensions: 21 x 22
Heating
- Central, Natural Gas
Cooling
- Central Air, Electric
Appliances
- Included: Dishwasher, Electric Oven, Gas Cooktop, Disposal, Gas Water Heater, Wine Cooler
- Laundry: Washer Hookup, Electric Dryer Hookup, Laundry in Utility Room
Features
- Built-in Features, Dry Bar, Decorative/Designer Lighting Fixtures, Cable TV, Natural Woodwork, Walk-In Closet(s)
- Flooring: Carpet, Wood
- Windows: Shutters
- Has basement: No
- Number of fireplaces: 1
- Fireplace features: Gas, Gas Log
Interior area
- Total interior livable area: 2,357 sqft
Property
Parking
- Total spaces: 2
- Parking features: Garage Faces Rear
- Attached garage spaces: 2
Features
- Levels: One
- Stories: 1
- Patio & porch: Covered
- Pool features: None
- Fencing: Wood
Lot
- Size: 8,276 Square Feet
- Features: Interior Lot, Few Trees
Details
- Parcel number: R061401202901
Construction
Type & style
- Home type: SingleFamily
- Architectural style: Traditional,Detached
- Property subtype: Single Family Residence
Materials
- Brick
- Foundation: Slab
- Roof: Composition
Condition
- Year built: 1984
Utilities & green energy
- Sewer: Public Sewer
- Water: Public
- Utilities for property: Sewer Available, Water Available, Cable Available
Community & HOA
Community
- Subdivision: Preston Highlands Ph IV
HOA
- Has HOA: No
Location
- Region: Dallas
Financial & listing details
- Tax assessed value: $693,790
- Annual tax amount: $11,779
- Date on market: 4/8/2025
- Cumulative days on market: 44 days
- Listing terms: Cash,Conventional
Price history
| Date | Event | Price |
|---|---|---|
| 5/22/2025 | Sold | -- |
Source: NTREIS #20890604 Report a problem | ||
| 4/26/2025 | Contingent | $699,000$297/sqft |
Source: NTREIS #20890604 Report a problem | ||
| 4/8/2025 | Listed for sale | $699,000+62.6%$297/sqft |
Source: NTREIS #20890604 Report a problem | ||
| 9/5/2020 | Listing removed | $430,000$182/sqft |
Source: Allie Beth Allman & Assoc. #14383714 Report a problem | ||
| 8/21/2020 | Pending sale | $430,000$182/sqft |
Source: Allie Beth Allman & Assoc. #14383714 Report a problem | ||
| 7/24/2020 | Price change | $430,000-2.3%$182/sqft |
Source: Allie Beth Allman & Assoc. #14383714 Report a problem | ||
| 7/14/2020 | Listed for sale | $439,900$187/sqft |
Source: Allie Beth Allman & Assoc. #14383714 Report a problem | ||
Public tax history
| Year | Property taxes | Tax assessment |
|---|---|---|
| 2025 | $6,701 +4.7% | $655,139 +10% |
| 2024 | $6,398 +14% | $595,581 +14.1% |
| 2023 | $5,610 -14.3% | $522,180 +10% |
| 2022 | $6,545 +2.2% | $474,709 +10% |
| 2021 | $6,405 +97.7% | $431,554 +21.9% |
| 2020 | $3,239 | $353,895 -4% |
| 2019 | $3,239 | $368,540 +7% |
| 2018 | $3,239 -29.9% | $344,577 -0.7% |
| 2017 | $4,623 | $347,155 +14.9% |
| 2016 | $4,623 +36.6% | $302,215 +10.4% |
| 2015 | $3,383 | $273,806 +7.7% |
| 2014 | $3,383 | $254,299 +9.3% |
| 2013 | -- | $232,748 +0.1% |
| 2012 | -- | $232,565 +3.1% |
| 2011 | -- | $225,466 -2.5% |
| 2010 | -- | $231,289 -0.2% |
| 2009 | -- | $231,851 -0.2% |
| 2008 | -- | $232,231 +2.6% |
| 2007 | -- | $226,245 +3.5% |
| 2006 | -- | $218,680 +10.1% |
| 2005 | -- | $198,530 -9.4% |
| 2003 | -- | $219,124 +12.9% |
| 2002 | -- | $194,073 +10% |
| 2001 | -- | $176,430 +10% |
| 2000 | -- | $160,391 |
Find assessor info on the county website
Neighborhood: Preston Highlands
Nearby homes
- $493,9003 bd3 ba1.8k sqft18707 Amador Ave, Dallas, TX 75252Off Market

- $653,6005 bd4 ba2.7k sqft18715 Amador Ave, Dallas, TX 75252Off Market
- $631,8004 bd2 ba2.4k sqft18703 Amador Ave, Dallas, TX 75252Off Market
- $662,4004 bd3 ba2.6k sqft18719 Amador Ave, Dallas, TX 75252Off Market
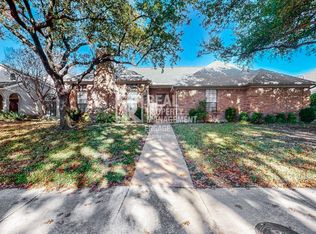
- $635,4004 bd3 ba2.8k sqft18712 Amador Ave, Dallas, TX 75252Off Market
- $601,6004 bd3 ba2.4k sqft18708 Amador Ave, Dallas, TX 75252Off Market
- $690,1004 bd3 ba2.8k sqft18716 Amador Ave, Dallas, TX 75252Off Market
- $592,6004 bd3 ba2.3k sqft18704 Amador Ave, Dallas, TX 75252Off Market
Nearby schools
GreatSchools rating
- 5/10Jackson Elementary SchoolGrades: PK-5Distance: 1.8 mi
- 5/10Frankford Middle SchoolGrades: 6-8Distance: 1.2 mi
- 5/10Shepton High SchoolGrades: 9-10Distance: 1.7 mi
Schools provided by the listing agent
- Elementary: Jackson
- Middle: Frankford
- High: Shepton
- District: Plano ISD
Source: NTREIS. This data may not be complete. We recommend contacting the local school district to confirm school assignments for this home.
Get a cash offer in 3 minutes
Find out how much your home could sell for in as little as 3 minutes with a no-obligation cash offer.
Estimated market value
$659,800
Get a cash offer in 3 minutes
Find out how much your home could sell for in as little as 3 minutes with a no-obligation cash offer.
Estimated market value
$659,800
- Texas
- Collin County
- Dallas
- 75252
- Preston Highlands
- 18711 Amador Ave
Nearby cities
Nearby neighborhoods
Nearby zip codes
Other Dallas Topics
