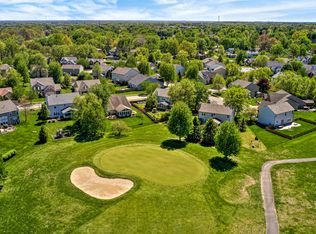
Nestled on a quiet cul-de-sac and backing up to Hole 6 of Fox Prairie Golf Course, this beautifully maintained home offers 4 bedrooms plus a versatile bonus room (potential 5th bedroom). Inside, you'll find a spacious 2-story entry, a formal dining room, and a bright kitchen featuring granite counters, a center island with breakfast bar, and tiled backsplash. The inviting family room showcases a stacked stone gas fireplace and a shiplap accent wall. The main-level den features built-in cabinets, while the basement boasts a full bath, brand-new carpet, generous family room, and a hobby/rec space. Upstairs, all bedrooms and bonus room boast upgraded hardwood floors while the primary suite features a vaulted ceiling and recently remodeled master bath. This updated primary bathroom includes a new double-sink vanity, new tiled shower, heated tile flooring, and a separate free-standing tub. Additional highlights include a 2-car garage with 4' bump out, battery backup sump pump, roof (2020), HVAC (2019), and water heater (2018).
Sold
$475,000
18711 Crestline Ct, Noblesville, IN 46060
4beds
4,162sqft
Residential, Single Family Residence
Built in 2002
0.32 Acres Lot
$487,000 Zestimate®
$114/sqft
$3,279 Estimated rent
Home value
$487,000
$458,000 - $516,000
$3,279/mo
Zestimate® history
Owner options
List your home for rent
$3,279/mo
Rent Zestimate®
Find your next renter with Zillow Rental Manager. Plus, with online applications, you can quickly screen prospective tenants – for free.
$3,279/mo
Rent Zestimate®
Refinance and save
$2,654/mo
Est. payment
Refinancing to a lower rate could help reduce your monthly payments and save thousands over the life of the loan.
$2,654/mo
Est. payment
Explore your selling options
Work with a Zillow partner agent
Leverage their expertise and Zillow's premium Showcase listings to get your home seen by more buyers.
Get startedList with your own agent
Get your home in front of millions of buyers by listing it on Zillow.
Learn how to do itSell it yourself
Take full control of how buyers see your home on Zillow by listing For Sale by Owner (FSBO).
List your homeWhat's special
Stacked stone gas fireplaceRemodeled master bathShiplap accent wallSeparate free-standing tubGenerous family roomFormal dining roomInviting family room
Zillow last checked:
Listing updated:
Listed by:
Derek Gutting 317-679-6767,
Keller Williams Indpls Metro N
Bought with:
Jon Hensley
Coldwell Banker - Kaiser
Source: MIBOR as distributed by MLS GRID,MLS#: 22038219
Facts & features
Interior
Bedrooms & bathrooms
- Bedrooms: 4
- Bathrooms: 4
- Full bathrooms: 3
- 1/2 bathrooms: 1
- Main level bathrooms: 1
Primary bedroom
- Level: Upper
- Area: 264 Square Feet
- Dimensions: 16x16'6
Bedroom 2
- Level: Upper
- Area: 120.75 Square Feet
- Dimensions: 10'6x11'6
Bedroom 3
- Level: Upper
- Area: 144 Square Feet
- Dimensions: 12x12
Dining room
- Level: Main
- Area: 173.11 Square Feet
- Dimensions: 12'8x13'8
Family room
- Level: Basement
- Area: 468 Square Feet
- Dimensions: 26x18
Kitchen
- Features: Tile-Ceramic
- Level: Main
- Area: 182 Square Feet
- Dimensions: 14x13
Laundry
- Features: Tile-Ceramic
- Level: Main
- Area: 56 Square Feet
- Dimensions: 7x8
Living room
- Level: Main
- Area: 285 Square Feet
- Dimensions: 15x19
Office
- Level: Main
- Area: 110 Square Feet
- Dimensions: 10x11
Play room
- Level: Basement
- Area: 198.17 Square Feet
- Dimensions: 13'8x14'6
Heating
- Electric
Cooling
- Central Air
Appliances
- Included: Dishwasher, Dryer, Disposal, Microwave, Refrigerator, Washer, Water Heater
- Laundry: Laundry Room
Features
- Breakfast Bar, Vaulted Ceiling(s), Kitchen Island, Hardwood Floors, Pantry, Walk-In Closet(s)
- Flooring: Hardwood
- Has basement: Yes
- Number of fireplaces: 1
- Fireplace features: Family Room, Gas Starter
Interior area
- Total structure area: 4,162
- Total interior livable area: 4,162 sqft
- Finished area below ground: 1,031
Property
Parking
- Total spaces: 2
- Parking features: Attached
- Attached garage spaces: 2
- Details: Garage Parking Other(Keyless Entry)
Features
- Levels: Two
- Stories: 2
- Fencing: Fenced,Full
- Has view: Yes
- View description: Golf Course
Lot
- Size: 0.32 Acres
- Features: Cul-De-Sac, On Golf Course
Details
- Parcel number: 290625003040000013
- Horse amenities: None
Construction
Type & style
- Home type: SingleFamily
- Architectural style: Traditional
- Property subtype: Residential, Single Family Residence
Materials
- Vinyl With Brick
- Foundation: Concrete Perimeter
Condition
- New construction: No
- Year built: 2002
Utilities & green energy
- Water: Public
Community & HOA
Community
- Subdivision: Woods At Prairie Crossing
HOA
- Has HOA: Yes
- HOA fee: $290 annually
Location
- Region: Noblesville
Financial & listing details
- Price per square foot: $114/sqft
- Tax assessed value: $383,700
- Annual tax amount: $4,314
- Date on market: 5/29/2025
- Cumulative days on market: 3 days
Price history
| Date | Event | Price |
|---|---|---|
| 6/30/2025 | Sold | $475,000+3.3%$114/sqft |
Source:  MIBOR as distributed by MLS GRID #22038219 Report a problem MIBOR as distributed by MLS GRID #22038219 Report a problem | ||
| 6/1/2025 | Pending sale | $459,900$110/sqft |
Source: MIBOR as distributed by MLS GRID #22038219 Report a problem | ||
| 5/29/2025 | Listed for sale | $459,900$110/sqft |
Source: MIBOR as distributed by MLS GRID #22038219 Report a problem | ||
Public tax history
| Year | Property taxes | Tax assessment |
|---|---|---|
| 2025 | $4,300 -0.3% | $383,700 +10.4% |
| 2024 | $4,314 +2% | $347,600 |
| 2023 | $4,232 +10% | $347,600 +6% |
| 2022 | $3,848 -3.9% | $327,900 +9.4% |
| 2021 | $4,004 +13.4% | $299,600 -0.9% |
| 2020 | $3,531 +12.8% | $302,400 +7.6% |
| 2019 | $3,131 +4.7% | $281,000 +14.4% |
| 2018 | $2,991 +8.6% | $245,700 +0.3% |
| 2017 | $2,755 0% | $245,000 +7.5% |
| 2016 | $2,756 +0.1% | $228,000 +0% |
| 2014 | $2,754 +12.5% | $227,900 +7.9% |
| 2013 | $2,447 +0.6% | $211,300 +1.1% |
| 2012 | $2,433 +6.9% | $209,100 +4.4% |
| 2011 | $2,276 +0.8% | $200,300 |
| 2010 | $2,257 +12.7% | $200,300 |
| 2009 | $2,003 -16.2% | $200,300 |
| 2007 | $2,389 -20.9% | $200,300 -4.3% |
| 2006 | $3,020 | $209,400 +6.5% |
| 2005 | -- | $196,700 |
Find assessor info on the county website
Neighborhood: 46060
Nearby homes
- $403,0004 bd3 ba3.5k sqft18715 Crestline Ct, Noblesville, IN 46060Sold
- $472,9003 bd2 ba2.6k sqft18705 Crestline Ct, Noblesville, IN 46060Off Market
- $455,8004 bd2 ba3.3k sqft18725 Long Walk Ln, Noblesville, IN 46060Off Market
- $411,5005 bd3 ba2.9k sqft18695 Crestline Ct, Noblesville, IN 46060Off Market
- $417,2004 bd2 ba2.5k sqft18758 Round Lake Rd, Noblesville, IN 46060Off Market
- $355,0003 bd2 ba2k sqft18744 Round Lake Rd, Noblesville, IN 46060Sold
- $405,7003 bd3 ba3.1k sqft18724 Round Lake Rd, Noblesville, IN 46060Off Market
- $454,1003 bd3 ba3.1k sqft18724 Round Lake Rd, Noblesville, IN 46062Off Market
Nearby schools
GreatSchools rating
- 8/10North Elementary SchoolGrades: PK-5Distance: 1.1 mi
- 9/10Noblesville West Middle SchoolGrades: 6-8Distance: 1.2 mi
- 10/10Noblesville High SchoolGrades: 9-12Distance: 1.6 mi
Schools provided by the listing agent
- Elementary: North Elementary School
- Middle: Noblesville West Middle School
- High: Noblesville High School
Source: MIBOR as distributed by MLS GRID. This data may not be complete. We recommend contacting the local school district to confirm school assignments for this home.
Get a cash offer in 3 minutes
Find out how much your home could sell for in as little as 3 minutes with a no-obligation cash offer.
Estimated market value
$487,000
Get a cash offer in 3 minutes
Find out how much your home could sell for in as little as 3 minutes with a no-obligation cash offer.
Estimated market value
$487,000
- Indiana
- Hamilton County
- Noblesville
- 46060
- 18711 Crestline Ct
Nearby cities
Nearby neighborhoods
Nearby zip codes
Other Noblesville Topics
