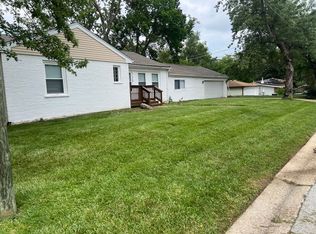
Welcome Home! Move in ready Ranch Home for Investors or Home Owners. Home features 4 bedrooms & 1 bath. Freshly painted throughout. New laminate flooring in the kitchen & 2 bedrooms, the remaining of the flooring is 3 years old. Kitchen has ample cabinet space, granite counter tops, stainless steel appliances & space for a breakfast table. All blinds are new. Water Heater 2018. Park your car under the car port. The house sits on .45 acre lot for gardening, with a nice sized deck for entertainment. There is a shed for extra storage. Come see it today. SOLD AS-IS.
Active
$179,900
18711 Loretto Ln, Country Club Hills, IL 60478
4beds
1,125sqft
Single Family Residence
Built in 1959
0.45 Acres Lot
$177,900 Zestimate®
$160/sqft
$-- HOA
What's special
Freshly painted throughoutCar portShed for extra storageStainless steel appliancesGranite counter tops
- 8 days
- 402
- 23
Likely to sell faster than
Zillow last checked:
Listing updated:
Listed by:
Ayesha Afaq 815-342-2863,
RE/MAX Action
Source: MRED as distributed by MLS GRID,MLS#: 12746086
Facts & features
Interior
Bedrooms & bathrooms
- Bedrooms: 4
- Bathrooms: 2
- Full bathrooms: 1
- 1/2 bathrooms: 1
Rooms
- Room types: No additional rooms
Primary bedroom
- Features: Flooring (Luxury Vinyl), Window Treatments (Blinds)
- Level: Main
- Area: 224 Square Feet
- Dimensions: 16X14
Bedroom 2
- Features: Flooring (Luxury Vinyl), Window Treatments (Blinds)
- Level: Main
- Area: 120 Square Feet
- Dimensions: 12X10
Bedroom 3
- Features: Flooring (Luxury Vinyl), Window Treatments (Blinds)
- Level: Main
- Area: 168 Square Feet
- Dimensions: 14X12
Bedroom 4
- Features: Flooring (Luxury Vinyl)
- Level: Main
- Area: 108 Square Feet
- Dimensions: 12X9
Dining room
- Level: Main
- Dimensions: COMBO
Kitchen
- Features: Kitchen (Eating Area-Table Space, Granite Counters), Flooring (Ceramic Tile), Window Treatments (Blinds)
- Level: Main
- Area: 224 Square Feet
- Dimensions: 16X14
Living room
- Features: Flooring (Luxury Vinyl), Window Treatments (Blinds)
- Level: Main
- Area: 322 Square Feet
- Dimensions: 23X14
Heating
- Natural Gas
Cooling
- Central Air
Appliances
- Included: Range, Microwave, Refrigerator, Washer, Dryer
- Laundry: Main Level
Features
- 1st Floor Bedroom, 1st Floor Full Bath, Dining Combo, Granite Counters
- Flooring: Laminate
- Windows: Drapes, Blinds
- Basement: None
Interior area
- Total structure area: 0
- Total interior livable area: 1,125 sqft
Property
Parking
- Total spaces: 2
- Parking features: Asphalt, Driveway, Yes, Owned
- Has uncovered spaces: Yes
Accessibility
- Accessibility features: No Disability Access
Features
- Stories: 1
Lot
- Size: 0.45 Acres
- Dimensions: 100X202X200X80
Details
- Parcel number: 31033060020000
- Special conditions: None
Construction
Type & style
- Home type: SingleFamily
- Architectural style: Ranch
- Property subtype: Single Family Residence
Materials
- Aluminum Siding
Condition
- New construction: No
- Year built: 1959
Utilities & green energy
- Sewer: Public Sewer
- Water: Lake Michigan
Community & HOA
HOA
- Services included: None
Location
- Region: Country Club Hills
Financial & listing details
- Price per square foot: $160/sqft
- Tax assessed value: $130,470
- Annual tax amount: $7,638
- Date on market: 8/29/2026
- Ownership: Fee Simple
Estimated market value
$177,900
$169,000 - $187,000
$2,537/mo
Price history
| Date | Event | Price |
|---|---|---|
| 8/29/2026 | Listed for sale | $179,900+13.2%$160/sqft |
Source:  MRED as distributed by MLS GRID #12746086 Report a problem MRED as distributed by MLS GRID #12746086 Report a problem | ||
| 3/20/2023 | Listing removed | -- |
Source:  RE/MAX International Report a problem RE/MAX International Report a problem | ||
| 3/3/2023 | Price change | $158,900-0.6%$141/sqft |
Source: RE/MAX International #11627545 Report a problem | ||
| 1/20/2023 | Price change | $159,900-5.9%$142/sqft |
Source: RE/MAX International #11627545 Report a problem | ||
| 12/15/2022 | Price change | $169,900-2.9%$151/sqft |
Source: RE/MAX International #11627545 Report a problem | ||
| 12/4/2022 | Listed for sale | $174,900+127.1%$155/sqft |
Source: RE/MAX International #11627545 Report a problem | ||
| 8/6/2021 | Listing removed | -- |
Source: Zillow Rental Network_1 Report a problem | ||
| 7/21/2021 | Listed for rent | $1,900$2/sqft |
Source: RE/MAX International #10987950 Report a problem | ||
| 7/9/2021 | Listing removed | -- |
Source: RE/MAX International Report a problem | ||
| 2/6/2021 | Listed for rent | $1,900+7%$2/sqft |
Source: RE/MAX International #10987950 Report a problem | ||
| 1/8/2020 | Sold | $77,000-9.3%$68/sqft |
Source: MRED as distributed by MLS GRID #10428698 Report a problem | ||
| 12/10/2019 | Pending sale | $84,900$75/sqft |
Source: Chase Real Estate #10428698 Report a problem | ||
| 12/10/2019 | Listing removed | $1,775$2/sqft |
Source: Chase Real Estate #10575674 Report a problem | ||
| 11/22/2019 | Listed for rent | $1,775$2/sqft |
Source: Chase Real Estate #10575674 Report a problem | ||
| 11/12/2019 | Listed for sale | $84,900$75/sqft |
Source: Chase Real Estate #10428698 Report a problem | ||
| 8/1/2019 | Pending sale | $84,900$75/sqft |
Source: Chase Real Estate #10428698 Report a problem | ||
| 7/22/2019 | Price change | $84,900-5.6%$75/sqft |
Source: Chase Real Estate #10428698 Report a problem | ||
| 6/25/2019 | Listed for sale | $89,900+125.4%$80/sqft |
Source: Chase Real Estate #10428698 Report a problem | ||
| 7/23/2014 | Sold | $39,878-11.6%$35/sqft |
Source: MRED as distributed by MLS GRID #08589329 Report a problem | ||
| 5/8/2014 | Pending sale | $45,100$40/sqft |
Source: FULTON PROPERTY SOLUTIONS #08589329 Report a problem | ||
| 4/18/2014 | Listed for sale | $45,100-70.5%$40/sqft |
Source: FULTON PROPERTY SOLUTIONS #08589329 Report a problem | ||
| 5/9/2008 | Listing removed | $153,000$136/sqft |
Source: Century 21 Report a problem | ||
| 3/5/2008 | Listed for sale | $153,000+80%$136/sqft |
Source: Century 21 Report a problem | ||
| 9/30/1999 | Sold | $85,000$76/sqft |
Source: Public Record Report a problem | ||
Public tax history
| Year | Property taxes | Tax assessment |
|---|---|---|
| 2024 | $7,706 +0.9% | $13,047 -6.7% |
| 2023 | $7,638 +13.5% | $13,978 +61.1% |
| 2022 | $6,728 -0.5% | $8,678 |
| 2021 | $6,763 +0.2% | $8,678 |
| 2020 | $6,753 -6.4% | $8,678 -4.6% |
| 2019 | $7,218 +5.4% | $9,094 |
| 2018 | $6,846 +3% | $9,094 |
| 2017 | $6,644 +8.7% | $9,094 +5.3% |
| 2016 | $6,113 +2.4% | $8,636 |
| 2015 | $5,970 +44.9% | $8,636 |
| 2014 | $4,119 -13.6% | $8,636 -16.7% |
| 2013 | $4,768 +2.2% | $10,367 |
| 2012 | $4,665 +2.2% | $10,367 |
| 2011 | $4,566 +0.8% | $10,367 -19.5% |
| 2010 | $4,531 +13.9% | $12,883 |
| 2009 | $3,978 +9.4% | $12,883 -5% |
| 2008 | $3,635 +3.9% | $13,562 +7% |
| 2007 | $3,499 +18.8% | $12,674 |
| 2006 | $2,945 +8.1% | $12,674 |
| 2005 | $2,726 -1.1% | $12,674 +29.1% |
| 2004 | $2,755 -0.2% | $9,817 |
| 2003 | $2,760 +6.5% | $9,817 |
| 2002 | $2,592 +18.3% | $9,817 +16.2% |
| 2001 | $2,190 -16.9% | $8,450 |
| 2000 | $2,637 +0% | $8,450 |
| 1999 | $2,637 | $8,450 |
Find assessor info on the county website
Monthly payment
Est. payment
Payment breakdown
Explore the cost of this home by adjusting the details. Changes won't be saved.Climate risks
Neighborhood: 60478
Nearby schools
Schools provided by the listing agent
- Middle: Southwood Middle School
- High: Rich Township High School
- District: 160
Source: MRED as distributed by MLS GRID. This data may not be complete. We recommend contacting the local school district to confirm school assignments for this home.
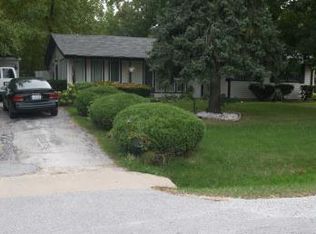
- $160,6002 bd2 ba1.1k sqft18721 Loretto Ln, Country Club Hills, IL 60478Off Market
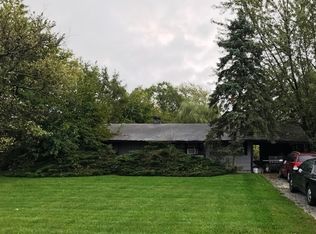
- $165,2003 bd1 ba1.1k sqft4521 187th St, Country Club Hills, IL 60478Off Market
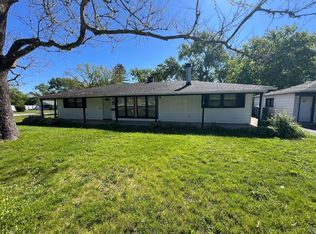
- $166,3003 bd2 ba1.1k sqft4511 187th St, Country Club Hills, IL 60478Off Market
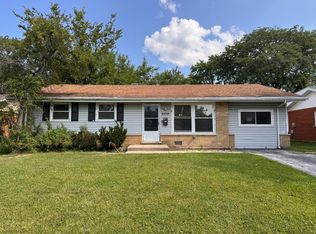
- $169,4003 bd1 ba1.4k sqft18731 Loretto Ln, Country Club Hills, IL 60478Off Market
Similar homes
- $220,0004 bd2 ba1.4k sqft(Undisclosed Address), Country Club Hills, IL 60478Active
 MLS ID #12656701, Luz Zertuche-Barrantes, Kale Realty. MRED as distributed by MLS GRID
 - $176,0004 bd2 ba1.2k sqft3312 Maple Ln, Hazel Crest, IL 60429Price Change
 MLS ID #12676851, Michael Scanlon, eXp Realty. MRED as distributed by MLS GRID
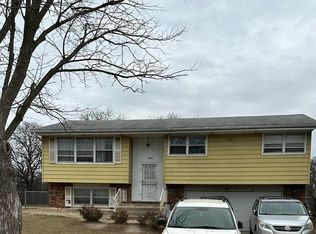
 - $199,0004 bd2 ba1.1k sqft17123 Holmes Ave, Hazel Crest, IL 60429Active
 MLS ID #12745655, Pathik Parikh, PMI Chi-Town. MRED as distributed by MLS GRID
 - $200,0004 bd2 ba1.2k sqft16916 Magnolia Dr, Hazel Crest, IL 60429Active
 MLS ID #12586097, Misael Chacon, Beycome Brokerage Realty LLC. MRED as distributed by MLS GRID
