$50,000 Adjustment made! Charming Two-Story Home in a Prime Pocket of Tarzana. Nestled in one of Tarzana’s most desirable neighborhoods, this spacious two-story residence offers 2,993 sq.ft. of comfortable living space, ideal for families and entertainers alike. The home features brand new laminate flooring throughout, with tile flooring in the kitchen and eating area for added practicality. The main level boasts a large family room complete with a cozy fireplace and wet bar, a formal dine, formal living room with soaring vaulted ceilings and a striking floor-to-ceiling stone fireplace, plus a convenient downstairs bedroom, den and guest bathroom. The kitchen includes tiled countertops, classic oak cabinetry, a gas cooktop, abundant cabinet space & counter tops, and a sunny dining nook. Refrigerator, washer, and dryer are included for added value. Upstairs, you’ll find the remaining bedrooms, a full bathroom with travertine counters, another full bath with dual sinks, two skylights bringing in natural light, and a generously sized primary suite. The primary retreat features vaulted ceilings, two closets—including a walk-in—plus a spacious en-suite bath with dual sinks and a soaking tub. Step outside to a large private balcony—perfect for enjoying morning coffee or evening dinners. The backyard provides ample space for relaxation or entertaining. Additional highlights include fresh exterior paint, a two-car attached garage with direct access, and a half-bath downstairs for guests. Located close to shopping, freeways, and public transportation, this well-maintained gem blends comfort, style, and convenience in a sought-after Tarzana location.
Sold for $1,147,500
Listed by: Pinnacle Estate Properties • Marc Salzman • Contact: 818-970-1226
Bought with: Pinnacle Estate Properties, Inc.
$1,147,500
18711 Miranda St, Tarzana, CA 91356
5beds
2,993sqft
Single Family Residence
Built in 1987
6,589 Square Feet Lot
$1,143,500 Zestimate®
$383/sqft
$6,795 Estimated rent
Home value
$1,143,500
$1.03M - $1.27M
$6,795/mo
Zestimate® history
Owner options
List your home for rent
$6,795/mo
Rent Zestimate®
Find your next renter with Zillow Rental Manager. Plus, with online applications, you can quickly screen prospective tenants – for free.
$6,795/mo
Rent Zestimate®
Refinance and save
$7,424/mo
Est. payment
Refinancing to a lower rate could help reduce your monthly payments and save thousands over the life of the loan.
$7,424/mo
Est. payment
Explore your selling options
Work with a Zillow partner agent
Leverage their expertise and Zillow's premium Showcase listings to get your home seen by more buyers.
Get startedList with your own agent
Get your home in front of millions of buyers by listing it on Zillow.
Learn how to do itSell it yourself
Take full control of how buyers see your home on Zillow by listing For Sale by Owner (FSBO).
List your homeWhat's special
Cozy fireplaceFloor-to-ceiling stone fireplaceLarge private balconyGenerously sized primary suiteHalf-bath downstairs for guestsDownstairs bedroomTwo-car attached garage
Zillow last checked:
Listing updated:
Listed by:
Marc Salzman DRE #00942627 818-970-1226,
Pinnacle Estate Properties
Bought with:
Diana Nemany, DRE #01049554
Pinnacle Estate Properties, Inc.
Source: CRMLS,MLS#: SR25094614 Originating MLS: California Regional MLS
Originating MLS: California Regional MLSFacts & features
Interior
Bedrooms & bathrooms
- Bedrooms: 5
- Bathrooms: 4
- Full bathrooms: 4
- Main level bathrooms: 2
- Main level bedrooms: 1
Rooms
- Room types: Bedroom, Den, Family Room, Guest Quarters, Kitchen, Living Room, Other
Bedroom
- Features: Bedroom on Main Level
Bathroom
- Features: Dual Sinks, Full Bath on Main Level, Separate Shower, Tile Counters, Tub Shower
Other
- Features: Dressing Area
Family room
- Features: Separate Family Room
Kitchen
- Features: Tile Counters
Other
- Features: Walk-In Closet(s)
Heating
- Central, Forced Air, Natural Gas
Cooling
- Central Air, Electric
Appliances
- Included: Built-In Range, Dishwasher, Electric Oven, Disposal, Gas Range, Gas Water Heater, Microwave, Refrigerator, Dryer, Washer
- Laundry: Laundry Closet
Features
- Built-in Features, Ceramic Counters, Cathedral Ceiling(s), High Ceilings, In-Law Floorplan, Open Floorplan, Stone Counters, Tile Counters, Bedroom on Main Level, Dressing Area, Walk-In Closet(s)
- Flooring: Laminate
- Doors: Mirrored Closet Door(s), Sliding Doors
- Windows: Blinds, Bay Window(s), Skylight(s)
- Has fireplace: Yes
- Fireplace features: Family Room, Living Room, Wood Burning
- Common walls with other units/homes: No Common Walls
Interior area
- Total interior livable area: 2,993 sqft
Property
Parking
- Total spaces: 2
- Parking features: Concrete, Direct Access, Driveway, Garage Faces Front, Garage
- Attached garage spaces: 2
Accessibility
- Accessibility features: Safe Emergency Egress from Home
Features
- Levels: Two
- Stories: 2
- Entry location: front
- Patio & porch: Concrete
- Exterior features: Rain Gutters, Brick Driveway
- Pool features: None
- Spa features: None
- Fencing: Block
- Has view: Yes
- View description: None
Lot
- Size: 6,589 Square Feet
- Features: Back Yard, Front Yard, Rectangular Lot, Yard
Details
- Parcel number: 2156021056
- Zoning: LAR1
- Special conditions: Standard
Construction
Type & style
- Home type: SingleFamily
- Architectural style: Cape Cod
- Property subtype: Single Family Residence
Materials
- Drywall
- Foundation: Slab
- Roof: Concrete,Tile
Condition
- New construction: No
- Year built: 1987
Utilities & green energy
- Electric: Electricity - On Property
- Sewer: Public Sewer
- Water: Public
- Utilities for property: Electricity Connected, Natural Gas Connected, Sewer Connected, Water Connected
Community & HOA
Community
- Features: Street Lights, Sidewalks
- Security: Carbon Monoxide Detector(s), Smoke Detector(s)
Location
- Region: Tarzana
Financial & listing details
- Price per square foot: $383/sqft
- Tax assessed value: $1,077,071
- Annual tax amount: $13,204
- Date on market: 5/2/2025
- Cumulative days on market: 46 days
- Listing terms: Cash,Cash to New Loan
- Inclusions: refrigerator
- Road surface type: Paved
Price history
| Date | Event | Price |
|---|---|---|
| 8/22/2025 | Sold | $1,147,500-4.4%$383/sqft |
Source:  CRMLS #SR25094614 Report a problem CRMLS #SR25094614 Report a problem | ||
| 7/19/2025 | Pending sale | $1,199,950$401/sqft |
Source: CRMLS #SR25094614 Report a problem | ||
| 7/4/2025 | Price change | $1,199,950-3.9%$401/sqft |
Source: CRMLS #SR25094614 Report a problem | ||
| 6/21/2025 | Price change | $1,249,000-3.9%$417/sqft |
Source: CRMLS #SR25094614 Report a problem | ||
| 6/12/2025 | Listed for sale | $1,299,950$434/sqft |
Source: CRMLS #SR25094614 Report a problem | ||
| 5/22/2025 | Pending sale | $1,299,950$434/sqft |
Source: CRMLS #SR25094614 Report a problem | ||
| 5/2/2025 | Listed for sale | $1,299,950+87.5%$434/sqft |
Source: CRMLS #SR25094614 Report a problem | ||
| 11/8/2006 | Sold | $693,314-22.5%$232/sqft |
Source: Public Record Report a problem | ||
| 8/18/2005 | Sold | $895,000+12.6%$299/sqft |
Source: Public Record Report a problem | ||
| 10/13/2004 | Sold | $795,000+29.5%$266/sqft |
Source: Public Record Report a problem | ||
| 6/30/2004 | Sold | $614,000+59.5%$205/sqft |
Source: Public Record Report a problem | ||
| 8/17/2001 | Sold | $385,000+37.5%$129/sqft |
Source: Public Record Report a problem | ||
| 10/23/1998 | Sold | $280,000$94/sqft |
Source: Public Record Report a problem | ||
Public tax history
| Year | Property taxes | Tax assessment |
|---|---|---|
| 2025 | $13,204 +1.4% | $1,077,071 +2% |
| 2024 | $13,026 +2% | $1,055,953 +2% |
| 2023 | $12,775 +4.9% | $1,035,249 +2% |
| 2022 | $12,180 +1.3% | $1,014,951 +2% |
| 2021 | $12,022 -1% | $995,051 +1% |
| 2020 | $12,142 | $984,849 +2% |
| 2019 | $12,142 +20.6% | $965,539 +17.7% |
| 2018 | $10,069 | $820,000 |
| 2017 | $10,069 +0.3% | $820,000 |
| 2016 | $10,040 +0.5% | $820,000 |
| 2015 | $9,986 +14.1% | $820,000 +17.1% |
| 2014 | $8,755 | $700,000 +11.6% |
| 2012 | -- | $627,000 -8.5% |
| 2011 | -- | $685,400 |
| 2010 | -- | $685,400 |
| 2009 | -- | $685,400 -32.5% |
| 2008 | -- | $1,014,900 +2% |
| 2007 | -- | $995,000 +11.2% |
| 2006 | -- | $895,000 +10.4% |
| 2005 | -- | $810,900 +102.7% |
| 2004 | -- | $400,031 +1.9% |
| 2003 | -- | $392,700 +2% |
| 2002 | -- | $385,000 +34.8% |
| 2000 | -- | $285,600 |
Find assessor info on the county website
Neighborhood: Tarzana
Nearby homes
- $1,189,6003 bd2 ba2k sqft18719 Miranda St, Tarzana, CA 91356Off Market

- $1,094,9004 bd4 ba2.3k sqft5803 Yolanda Ave, Tarzana, CA 91356Off Market
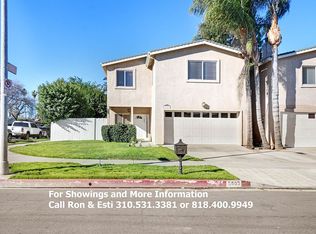
- $987,9004 bd4 ba2.3k sqft5809 Yolanda Ave, Tarzana, CA 91356Off Market

- $974,9004 bd4 ba2.3k sqft5815 Yolanda Ave, Tarzana, CA 91356Off Market
- $983,9004 bd4 ba2.3k sqft5821 Yolanda Ave, Tarzana, CA 91356Off Market
- $1,316,4003 bd3 ba2k sqft5732 Rhea Ave, Tarzana, CA 91356Off Market
- $798,9003 bd1 ba1k sqft5733 Yolanda Ave, Tarzana, CA 91356Off Market
- $1,027,4004 bd4 ba2.3k sqft5827 Yolanda Ave, Tarzana, CA 91356Off Market
Nearby schools
GreatSchools rating
- 5/10Tarzana Elementary SchoolGrades: K-5Distance: 0.3 mi
- 9/10Gaspar De Portola Middle SchoolGrades: 6-8Distance: 0.6 mi
- 4/10Reseda Senior High SchoolGrades: 6-12Distance: 1.1 mi
Schools provided by the listing agent
- Middle: Portola
- High: Reseda
Source: CRMLS. This data may not be complete. We recommend contacting the local school district to confirm school assignments for this home.
Get a cash offer in 3 minutes
Find out how much your home could sell for in as little as 3 minutes with a no-obligation cash offer.
Estimated market value
$1,143,500
Get a cash offer in 3 minutes
Find out how much your home could sell for in as little as 3 minutes with a no-obligation cash offer.
Estimated market value
$1,143,500
- California
- Los Angeles County
- Los Angeles
- 91356
- Tarzana
- 18711 Miranda St
Nearby cities
Nearby neighborhoods
Nearby zip codes
Other Los Angeles Topics
