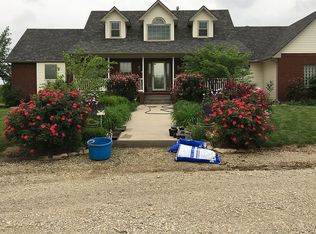
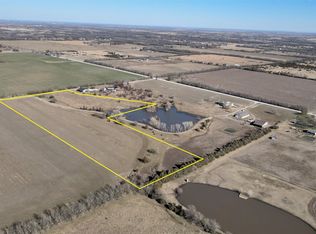
Set on 14 gorgeous acres, this property is a dream come true for anyone looking for space, privacy, and a touch of adventure. From the moment you arrive, you’ll feel the stress of the day melt away as you take in the peaceful surroundings and all the possibilities this place has to offer. Let’s start with the house. Inside, you’ll find a warm and inviting space that’s as practical as it is beautiful. The open floor plan is perfect for both everyday living and entertaining. The kitchen is a standout, with tons of counter space, custom cabinets, and modern appliances that make cooking and hosting a breeze. Whether you’re prepping a casual weeknight dinner or a big holiday meal, this kitchen has you covered. The living areas are full of natural light, giving the whole house a bright and cheerful vibe. There’s plenty of room to kick back and relax or gather with friends and family. The bedrooms are spacious and cozy, offering everyone their own private retreat at the end of the day. The primary suite is especially amazing, with a luxurious en-suite bathroom featuring a soaking tub, separate shower, and dual sinks. And then there’s the basement—it’s a total bonus! Whether you need extra room for a home theater, a game room, or just a ton of storage, this space is ready for whatever you can imagine. Now let’s talk about the outdoors, because this property truly shines outside. With 14 acres to explore, there’s something for everyone. There’s a pond that’s perfect for fishing, relaxing, or just enjoying a quiet moment by the water. The in-ground pool is your go-to spot for hot summer days, and it’s sure to be the highlight of every gathering. Got hobbies? Need extra storage? No problem. Two large outbuildings give you all the space you could want for projects, equipment, or recreational toys—think boats, ATVs, or even a workshop. The expansive patio is perfect for outdoor meals, grilling, or just soaking in the fresh air while you watch the sunset. The property itself is full of possibilities. Whether you’re dreaming of a hobby farm, a place to ride horses, or just plenty of room to roam, this land has the space and versatility to make it happen. Imagine planting a garden, setting up a hammock by the pond, or letting the kids and pets run wild—this is the kind of outdoor living that makes every day feel like a mini-vacation. Even though it feels like a secluded retreat, this home is conveniently located just minutes from town. Whether you need to grab groceries, meet up with friends, or head to work, you’ll have the peace of country living without giving up modern conveniences. This isn’t just a house—it’s a lifestyle. Whether you’re looking for a quiet escape, a place to entertain and create lifelong memories, or a property with the space to live out your biggest dreams, 18711 SW Prairie Creek has it all. Schedule your private tour today and see for yourself what makes this property so special. Once you visit, you won’t want to leave!
Sold-co-op w/mbr
Price Unknown
18711 SW Prairie Creek Rd, Rose Hill, KS 67133
4beds
3,578sqft
Single Family Onsite Built
Built in 2001
14.4 Acres Lot
$914,100 Zestimate®
$--/sqft
$2,917 Estimated rent
Home value
$914,100
$832,000 - $1.01M
$2,917/mo
Zestimate® history
Owner options
List your home for rent
$2,917/mo
Rent Zestimate®
Find your next renter with Zillow Rental Manager. Plus, with online applications, you can quickly screen prospective tenants – for free.
$2,917/mo
Rent Zestimate®
Refinance and save
Refinancing to a lower rate could help reduce your monthly payments and save thousands over the life of the loan.
Explore your selling options
Work with a Zillow partner agent
Leverage their expertise and Zillow's premium Showcase listings to get your home seen by more buyers.
Get startedList with your own agent
Get your home in front of millions of buyers by listing it on Zillow.
Learn how to do itSell it yourself
Take full control of how buyers see your home on Zillow by listing For Sale by Owner (FSBO).
List your homeWhat's special
Zillow last checked:
Listing updated:
Listed by:
Colt Callison 316-796-3709,
Provident Realty
Bought with:
Tamara Walker, 00243835
Source: SCKMLS as distributed by MLS GRID,MLS#: 648325
Facts & features
Interior
Bedrooms & bathrooms
- Bedrooms: 4
- Bathrooms: 3
- Full bathrooms: 2
- 1/2 bathrooms: 1
Primary bedroom
- Description: Wood
- Level: Main
- Area: 308
- Dimensions: 22x14
Bedroom
- Description: Wood
- Level: Main
- Area: 165
- Dimensions: 15x11
Bedroom
- Description: Carpet
- Level: Basement
- Area: 224
- Dimensions: 16x14
Bedroom
- Description: Carpet
- Level: Basement
- Area: 182
- Dimensions: 14x13
Dining room
- Description: Wood
- Level: Main
- Area: 143
- Dimensions: 13x11
Family room
- Description: Carpet
- Level: Basement
- Area: 255
- Dimensions: 17x15
Kitchen
- Description: Wood
- Level: Main
- Area: 180
- Dimensions: 15x12
Living room
- Description: Wood
- Level: Main
- Area: 289
- Dimensions: 17x17
Recreation room
- Description: Carpet
- Level: Basement
- Area: 425
- Dimensions: 25x17
Heating
- Forced Air, Natural Gas
Cooling
- Central Air, Electric
Appliances
- Included: Dishwasher, Disposal, Microwave, Range
- Laundry: Main Level, Laundry Room, 220 equipment
Features
- Ceiling Fan(s), Central Vacuum, Walk-In Closet(s), Vaulted Ceiling(s)
- Flooring: Hardwood
- Doors: Storm Door(s)
- Basement: Finished
- Number of fireplaces: 1
- Fireplace features: One, Living Room
Interior area
- Total interior livable area: 3,578 sqft
- Finished area above ground: 1,827
- Finished area below ground: 1,751
Property
Parking
- Total spaces: 4
- Parking features: RV Access/Parking, Attached, Garage Door Opener, Oversized, Side Load
- Garage spaces: 4
Features
- Levels: One
- Stories: 1
- Patio & porch: Covered
- Exterior features: Guttering - ALL, Irrigation Well
- Has private pool: Yes
- Pool features: In Ground, Outdoor Pool
- Fencing: Other
- On waterfront: Yes
- Waterfront features: Waterfront
Lot
- Size: 14.4 Acres
- Features: Wooded
Details
- Additional structures: Corral(s), Storage, Outbuilding, Above Ground Outbuilding(s), Detached Finish Area
- Parcel number: 200150084230500000001.020
Construction
Type & style
- Home type: SingleFamily
- Architectural style: Ranch
- Property subtype: Single Family Onsite Built
Materials
- Frame w/Less than 50% Mas
- Foundation: Full, Walk Out At Grade, View Out
- Roof: Composition
Condition
- Year built: 2001
Utilities & green energy
- Gas: Propane
- Water: Lagoon, Rural Water
- Utilities for property: Propane
Community & HOA
Community
- Subdivision: NONE LISTED ON TAX RECORD
HOA
- Has HOA: No
Location
- Region: Rose Hill
Financial & listing details
- Tax assessed value: $732,340
- Annual tax amount: $10,692
- Date on market: 12/6/2024
- Cumulative days on market: 129 days
- Ownership: Individual
- Road surface type: Unimproved
Price history
Price history is unavailable.
Public tax history
| Year | Property taxes | Tax assessment |
|---|---|---|
| 2025 | $11,118 +4% | $84,375 +4.5% |
| 2024 | $10,692 +10.1% | $80,750 +9.7% |
| 2023 | $9,711 +3.3% | $73,607 +7.5% |
| 2022 | $9,402 +42.5% | $68,478 +45.8% |
| 2021 | $6,596 -2.9% | $46,959 -0.9% |
| 2020 | $6,793 | $47,378 +3.6% |
| 2019 | -- | $45,723 -0.4% |
| 2018 | -- | $45,893 +2% |
| 2017 | -- | $44,994 -84.7% |
| 2014 | -- | $293,270 +740.4% |
| 2010 | -- | $34,897 -0.2% |
| 2009 | -- | $34,956 -0.2% |
| 2008 | -- | $35,035 +0.6% |
| 2007 | -- | $34,826 +1% |
| 2006 | -- | $34,497 +24.4% |
| 2005 | -- | $27,728 +5.4% |
| 2004 | -- | $26,312 +0.4% |
| 2003 | -- | $26,198 +3.2% |
| 2002 | -- | $25,396 -0.9% |
| 2000 | -- | $25,625 |
Find assessor info on the county website
Neighborhood: 67133
Nearby homes
- $623,1005 bd4 ba3.7k sqft18501 SW Prairie Creek Rd, Rose Hill, KS 67133Off Market
- $720,9004 bd3 ba3.5k sqft18805 SW Prairie Creek Rd, Rose Hill, KS 67133Off Market
- $--13.4 acres0 SW Prairie Creek Rd, Rose Hill, KS 67133Sold
- $555,200-- bd-- ba-- sqft18502 SW Prairie Creek Rd, Rose Hill, KS 67133Off Market
- $402,9003 bd2 ba2k sqft18847 SW Prairie Creek Rd, Rose Hill, KS 67133Off Market
- $247,0003 bd3 ba2.2k sqft644 E School St, Rose Hill, KS 67133Off Market
- $234,9004 bd3 ba1.8k sqft640 E School St, Rose Hill, KS 67133Off Market
- $246,6004 bd3 ba2.1k sqft636 E School St, Rose Hill, KS 67133Off Market
Nearby schools
GreatSchools rating
- NARose Hill Primary SchoolGrades: PK-2Distance: 0.6 mi
- 4/10Rose Hill Middle SchoolGrades: 6-8Distance: 0.8 mi
- 4/10Rose Hill High SchoolGrades: 9-12Distance: 0.9 mi
Schools provided by the listing agent
- Elementary: Rose Hill
- Middle: Rose Hill
- High: Rose Hill
Source: SCKMLS as distributed by MLS GRID. This data may not be complete. We recommend contacting the local school district to confirm school assignments for this home.
Sell for more on Zillow
Get a Zillow Showcase℠ listing at no additional cost and you could sell for .
$914,100
2% more
+$18,282
With Zillow Showcase(estimated)
$932,382
Sell for more on Zillow
Get a Zillow Showcase℠ listing at no additional cost and you could sell for .
$914,100
2% more
+$18,282
With Zillow Showcase(estimated)
$932,382
- Kansas
- Butler County
- Rose Hill
- 67133
- 18711 SW Prairie Creek Rd
