This 1445 square foot single family home has 4 bedrooms and 3.0 bathrooms. This home is located at 18711 Walnut Ave, Country Club Hills, IL 60478.
Foreclosed
Est. $284,800
18711 Walnut Ave, Country Club Hills, IL 60478
4beds
3baths
1,445sqft
SingleFamily
Built in 1997
7,405 Square Feet Lot
$284,800 Zestimate®
$197/sqft
$-- HOA
Overview
- 97 days
- 3
- 0
Facts & features
Interior
Bedrooms & bathrooms
- Bedrooms: 4
- Bathrooms: 3
Heating
- Forced air
Cooling
- Central
Features
- Basement: Finished
- Has fireplace: Yes
Interior area
- Total interior livable area: 1,445 sqft
Property
Parking
- Parking features: Garage - Attached
Features
- Exterior features: Wood
Lot
- Size: 7,405 Square Feet
Details
- Parcel number: 3103422007
Construction
Type & style
- Home type: SingleFamily
Materials
- Frame
- Roof: Shake / Shingle
Condition
- Year built: 1997
Community & HOA
Location
- Region: Country Club Hills
Financial & listing details
- Price per square foot: $197/sqft
- Tax assessed value: $230,000
- Annual tax amount: $10,082
Foreclosure details
Estimated market value
$284,800
$259,000 - $308,000
$3,249/mo
Price history
| Date | Event | Price |
|---|---|---|
| 3/21/2025 | Listing removed | $225,000$156/sqft |
Source:  MRED as distributed by MLS GRID #12310185 Report a problem MRED as distributed by MLS GRID #12310185 Report a problem | ||
| 3/14/2025 | Listed for sale | $225,000+12.6%$156/sqft |
Source: MRED as distributed by MLS GRID #12310185 Report a problem | ||
| 4/17/2014 | Listing removed | $199,900$138/sqft |
Source: Coldwell Banker Residential Brokerage - Flossmoor #08318784 Report a problem | ||
| 4/14/2012 | Listed for sale | $199,900+17.6%$138/sqft |
Source: Coldwell Banker Residential Brokerage - Flossmoor #08041422 Report a problem | ||
| 7/2/1997 | Sold | $170,000$118/sqft |
Source: Public Record Report a problem | ||
Public tax history
| Year | Property taxes | Tax assessment |
|---|---|---|
| 2024 | $10,082 +8.3% | $23,000 +0% |
| 2023 | $9,307 +8.3% | $22,999 +33.4% |
| 2022 | $8,591 -1.9% | $17,237 |
| 2021 | $8,762 -3.4% | $17,237 |
| 2020 | $9,067 +36.9% | $17,237 +18.7% |
| 2019 | $6,622 +75.8% | $14,516 |
| 2018 | $3,766 -38.9% | $14,516 |
| 2017 | $6,167 +18.8% | $14,516 +19% |
| 2016 | $5,192 -21.6% | $12,202 |
| 2015 | $6,621 +1.2% | $12,202 |
| 2014 | $6,540 +13.4% | $12,202 +1.8% |
| 2013 | $5,767 +2.5% | $11,988 |
| 2012 | $5,626 +3.2% | $11,988 |
| 2011 | $5,453 -34% | $11,988 -35.7% |
| 2010 | $8,258 +10% | $18,633 |
| 2009 | $7,509 +9.4% | $18,633 -5% |
| 2008 | $6,862 +12.1% | $19,614 +15.1% |
| 2007 | $6,120 +17.3% | $17,043 |
| 2006 | $5,218 +1.4% | $17,043 |
| 2005 | $5,146 -1.1% | $17,043 +1.4% |
| 2004 | $5,200 +0.5% | $16,810 |
| 2003 | $5,175 +6.5% | $16,810 |
| 2002 | $4,859 -13.1% | $16,810 -8.8% |
| 2001 | $5,591 +9.1% | $18,429 |
| 2000 | $5,127 -0.9% | $18,429 |
| 1999 | $5,173 | $18,429 |
Find assessor info on the county website
Monthly payment
Climate risks
Neighborhood: 60478
Nearby schools
Schools provided by the listing agent
- Elementary: ZENON J SYKUTA SCHOOL
- Middle: SOUTHWOOD MIDDLE SCHOOL
- High: RICH CENTRAL CAMPUS HIGH SCHOOL
- District: 160
Source: The MLS. This data may not be complete. We recommend contacting the local school district to confirm school assignments for this home.
- $288,2003 bd3 ba2k sqft18701 Walnut Ave, Country Club Hills, IL 60478Off Market
- $266,7003 bd1 ba1.4k sqft18721 Walnut Ave, Country Club Hills, IL 60478Off Market
- $209,1003 bd2 ba1k sqft18710 Willow Ave, Country Club Hills, IL 60478Off Market
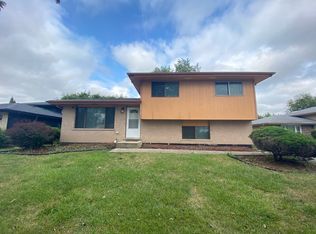
- $263,3003 bd2 ba1.4k sqft18661 Walnut Ave, Country Club Hills, IL 60478Off Market
Similar homes
- $--3 bd1 ba1k sqft3801 167th Pl, Country Club Hills, IL 60478Auction
 Auction.com 2
 - $279,5004 bd2 ba2k sqft22544 Imperial Dr, Richton Park, IL 60471New
 MLS ID #12790332, Rebekah Butler, Jameson Sotheby's International Realty. MRED as distributed by MLS GRID
 - $--3 bd2 ba1.2k sqft14233 Kilbourne Ave, Crestwood, IL 60418Auction
 Auction.com 2
 - $--3 bd1 ba1.2k sqft4913 W 124th St, Alsip, IL 60803Auction
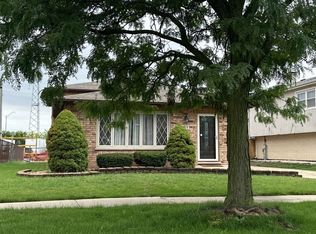 ServiceLink Auction
