Exceptionally maintained & updated* manufactured home w/ land in Coachlite Estates just blocks along Centennial Trail to the Barker Rd Trailhead off the Spokane River! Oversized .33 acre, quiet cul de sac lot w/ gorgeous landscaping including concrete curbing, rose bushes, storage shed, privacy greenery, access gate & a stunning London Plane tree! Exterior updates include a BRAND NEW 2025 architectural shingled roof, vinyl siding + windows, & a spacious concrete patio off the kitchen w/ pergola for relaxing. No step entry with ramps lead to seamless laminate flooring under vaulted ceilings. Ideal layout... ensuite w/ massive tiled roll/walk in shower on one side & 2 bedrooms & bathroom on the other. At the center of the home is an expansive kitchen w/ tons of cabinets & countertop space, eat bar, formal dining and bright family and rec rooms with bay windows. Mud/laundry room leads to paved path to garage with BONUS insulated & heated dedicated workshop area! This one is like no other,
Closed
$355,000
18712 E Fairview Ct, Otis Orchards, WA 99027
3beds
2baths
1,848sqft
Manufactured On Land
Built in 1983
0.33 Acres Lot
$347,900 Zestimate®
$192/sqft
$1,954 Estimated rent
Home value
$347,900
$320,000 - $376,000
$1,954/mo
Zestimate® history
Owner options
List your home for rent
$1,954/mo
Rent Zestimate®
Find your next renter with Zillow Rental Manager. Plus, with online applications, you can quickly screen prospective tenants – for free.
$1,954/mo
Rent Zestimate®
Refinance and save
$2,187/mo
Est. payment
Refinancing to a lower rate could help reduce your monthly payments and save thousands over the life of the loan.
$2,187/mo
Est. payment
Explore your selling options
Work with a Zillow partner agent
Leverage their expertise and Zillow's premium Showcase listings to get your home seen by more buyers.
Get startedList with your own agent
Get your home in front of millions of buyers by listing it on Zillow.
Learn how to do itSell it yourself
Take full control of how buyers see your home on Zillow by listing For Sale by Owner (FSBO).
List your homeWhat's special
Formal diningExpansive kitchenRose bushesBay windowsArchitectural shingled roofPrivacy greeneryStunning london plane tree
Zillow last checked:
Listing updated:
Listed by:
Patrick Kendrick Phone:(509)991-2470,
REAL Broker LLC
Source: SMLS as distributed by MLS GRID,MLS#: 202521129
Facts & features
Interior
Bedrooms & bathrooms
- Bedrooms: 3
- Bathrooms: 2
First floor
- Level: First
- Area: 1848 Square Feet
Heating
- Natural Gas, Forced Air, See Remarks
Cooling
- Central Air, Other
Appliances
- Included: Free-Standing Range, Dishwasher, Refrigerator, Disposal, Washer, Dryer
Features
- Cathedral Ceiling(s)
- Windows: Windows Vinyl, Multi Pane Windows, Bay Window(s)
- Basement: None
- Has fireplace: Yes
- Fireplace features: Gas
Interior area
- Total structure area: 1,848
- Total interior livable area: 1,848 sqft
Property
Parking
- Total spaces: 2
- Parking features: Detached, RV Access/Parking, Workshop in Garage, Garage Door Opener, Off Site, Oversized
- Garage spaces: 2
Accessibility
- Accessibility features: Ramp - Main Level, Roll-In Shower, Grip-Accessible Features
Features
- Levels: One
- Stories: 1
- Fencing: Fenced Yard
- Has view: Yes
- View description: Territorial
Lot
- Size: 0.33 Acres
- Features: Sprinkler - Automatic, Level, Secluded, Open Lot, Cul-De-Sac, Oversized Lot
Details
- Additional structures: Workshop, Shed(s), See Remarks
- Parcel number: 55082.1505
Construction
Type & style
- Home type: MobileManufactured
- Architectural style: Ranch
- Property subtype: Manufactured On Land
Materials
- Vinyl Siding
- Foundation: Skirted, Tie Down, Vapor Barrier
- Roof: Composition
Condition
- New construction: No
- Year built: 1983
Community & HOA
Community
- Subdivision: Coachlite Estates
HOA
- Has HOA: No
Location
- Region: Otis Orchards
Financial & listing details
- Price per square foot: $192/sqft
- Tax assessed value: $262,400
- Annual tax amount: $2,681
- Date on market: 7/24/2025
- Listing terms: FHA,VA Loan,Conventional,Cash
Price history
| Date | Event | Price |
|---|---|---|
| 9/12/2025 | Sold | $355,000$192/sqft |
Source:  SMLS as distributed by MLS GRID #202521129 Report a problem SMLS as distributed by MLS GRID #202521129 Report a problem | ||
| 8/18/2025 | Pending sale | $355,000$192/sqft |
Source: SMLS as distributed by MLS GRID #202521129 Report a problem | ||
| 8/13/2025 | Listed for sale | $355,000$192/sqft |
Source: SMLS as distributed by MLS GRID #202521129 Report a problem | ||
| 8/10/2025 | Pending sale | $355,000$192/sqft |
Source: SMLS as distributed by MLS GRID #202521129 Report a problem | ||
| 7/24/2025 | Listed for sale | $355,000+277.7%$192/sqft |
Source: SMLS as distributed by MLS GRID #202521129 Report a problem | ||
| 8/28/1997 | Sold | $94,000$51/sqft |
Source: Public Record Report a problem | ||
Public tax history
| Year | Property taxes | Tax assessment |
|---|---|---|
| 2025 | $2,747 +2.4% | $262,400 -0.9% |
| 2024 | $2,682 +1.9% | $264,700 |
| 2023 | $2,631 -1.5% | $264,700 |
| 2022 | $2,672 +24.3% | $264,700 +39.5% |
| 2021 | $2,150 +5.6% | $189,800 +34.5% |
| 2020 | $2,035 +11.7% | $141,100 +11% |
| 2019 | $1,822 | $127,100 +9.7% |
| 2018 | $1,822 +2.1% | $115,900 +10.5% |
| 2017 | $1,785 +9.4% | $104,900 -0.2% |
| 2016 | $1,631 -2.2% | $105,150 |
| 2015 | $1,668 | $105,150 -1.3% |
| 2014 | $1,668 | $106,550 |
| 2013 | $1,668 -4% | -- |
| 2011 | $1,737 +3.7% | -- |
| 2010 | $1,675 | -- |
| 2009 | $1,675 +17.9% | -- |
| 2008 | $1,421 | -- |
| 2007 | $1,421 +4.6% | $95,750 |
| 2005 | $1,358 +8% | -- |
| 2004 | $1,258 +13.4% | -- |
| 2003 | $1,109 | -- |
| 2002 | $1,109 +27% | -- |
| 2001 | $873 -6.8% | $54,200 |
| 1999 | $937 | $54,200 |
Find assessor info on the county website
Neighborhood: 99027
Nearby homes
- $355,0002 bd2 ba1.5k sqft18720 E Fairview Ct, Otis Orchards, WA 99027Sold
- $313,7002 bd2 ba1.4k sqft18711 E Fairview Ct, Otis Orchards, WA 99027Off Market
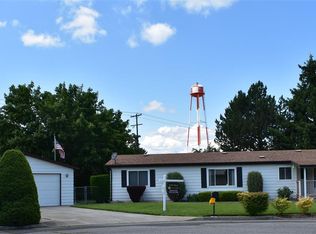
- $348,7003 bd2 ba1.4k sqft18719 E Fairview Ct, Otis Orchards, WA 99027Off Market
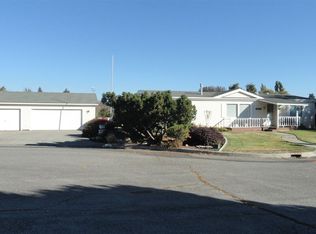
- $416,9001.26 Acres2910 N Barker Rd, Otis Orchards, WA 99027Off Market
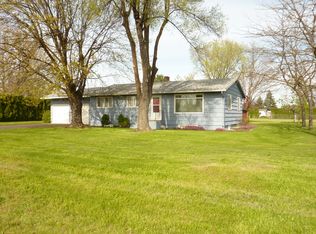
- $365,2143 bd2 ba1.2k sqft18802 E Fairview Ct, Otis Orchards, WA 99027Sold
- $231,0003 bd1 ba861 sqft18623 E Mountain View Ave, Otis Orchards, WA 99027Off Market
- $449,3003 bd3 ba2k sqft19012 Fairview #N SIMPSON, Otis Orchards, WA 99027Off Market
- $327,2003 bd2 ba1.4k sqft18801 E Fairview Ct, Otis Orchards, WA 99027Off Market
Nearby schools
GreatSchools rating
- 5/10Otis Orchards Elementary SchoolGrades: PK-6Distance: 2.3 mi
- 6/10East Valley Middle SchoolGrades: 7-8Distance: 2.6 mi
- 5/10East Valley High School&ExtensionGrades: 9-12Distance: 2.3 mi
Schools provided by the listing agent
- Elementary: Otis Orchards
- Middle: East Valley
- High: East Valley
- District: East Valley
Source: SMLS as distributed by MLS GRID. This data may not be complete. We recommend contacting the local school district to confirm school assignments for this home.
Sell for more on Zillow
Get a Zillow Showcase℠ listing at no additional cost and you could sell for .
$347,900
2% more
+$6,958
With Zillow Showcase(estimated)
$354,858
- Washington
- Spokane County
- Spokane Valley
- 99027
- 18712 E Fairview Ct
Nearby cities
Nearby neighborhoods
Nearby zip codes
Other Spokane Valley Topics
