One or more photo(s) has been virtually staged. SELLER WILL REPLACE ROOF WITH ACCEPTABLE OFFER!!!! Located in the desirable Pebble Creek Village community, this spacious 4 bedroom, 3 bathroom pool home offers a light and bright atmosphere with an open concept layout that makes everyday living and entertaining easy. The living area features a stunning fireplace that anchors the space, while the kitchen is equipped with stainless steel appliances, an island, a breakfast bar, a new garbage disposal, and generous storage. A casual dining nook framed by a bay window provides the perfect spot for morning coffee, and there’s also a formal dining area for larger gatherings. A generous bonus room with French doors offers flexibility to use as a home office, hobby space, or playroom. The thoughtful split bedroom layout places the primary suite in its own wing, complete with direct access to the lanai, a large walk-in closet, and an ensuite bathroom with dual vanities, a soaking tub, and a separate shower. On the opposite side of the home, you'll find three additional bedrooms and two full bathrooms, creating space and privacy for everyone. The laundry room includes a laundry tub, and a chest freezer is also included with the home. Outside, the screened lanai and heated in-ground pool overlook a peaceful pond, with tranquil views that extend beyond the enclosure. The patio has ample space for lounging, dining, and entertaining. Additional features include a water softener (2021), a new AC system (2022), a garage door opener installed in 2024, and a new roof (2013). This inviting home combines comfort, functionality, and scenic outdoor living—all in a well-established community. Ask about the 2.25% assumable VA loan!
Sold for $500,000
$500,000
18712 FOREST GLEN COURT, TAMPA, FL 33647
4beds
2,444sqft
Single Family Residence
Built in 1997
10,207 Square Feet Lot
$490,400 Zestimate®
$205/sqft
$3,346 Estimated rent
Home value
$490,400
$451,000 - $535,000
$3,346/mo
Zestimate® history
Owner options
List your home for rent
$3,346/mo
Rent Zestimate®
Find your next renter with Zillow Rental Manager. Plus, with online applications, you can quickly screen prospective tenants – for free.
$3,346/mo
Rent Zestimate®
Refinance and save
$3,518/mo
Est. payment
Refinancing to a lower rate could help reduce your monthly payments and save thousands over the life of the loan.
$3,518/mo
Est. payment
Explore your selling options
Work with a Zillow partner agent
Leverage their expertise and Zillow's premium Showcase listings to get your home seen by more buyers.
Get startedList with your own agent
Get your home in front of millions of buyers by listing it on Zillow.
Learn how to do itSell it yourself
Take full control of how buyers see your home on Zillow by listing For Sale by Owner (FSBO).
List your homeWhat's special
Pool homeStunning fireplaceHeated in-ground poolScreened lanaiBreakfast barCasual dining nookSoaking tub
Zillow last checked:
Listing updated:
Listed by:
Jim Fletcher 813-440-8740,
REDFIN CORPORATION 617-458-2883
Bought with:
Jim Fletcher, 3350065
REDFIN CORPORATION
Source: Stellar MLS,MLS#: TB8394202 Originating MLS: Suncoast Tampa
Originating MLS: Suncoast Tampa
Facts & features
Interior
Bedrooms & bathrooms
- Bedrooms: 4
- Bathrooms: 3
- Full bathrooms: 3
Primary bedroom
- Features: Walk-In Closet(s)
- Level: First
Kitchen
- Level: First
Living room
- Level: First
Heating
- Central
Cooling
- Central Air
Appliances
- Included: Dishwasher, Freezer, Microwave, Range, Refrigerator, Water Softener
- Laundry: Laundry Room
Features
- Ceiling Fan(s), Eating Space In Kitchen, High Ceilings, Split Bedroom, Stone Counters, Tray Ceiling(s), Walk-In Closet(s)
- Flooring: Carpet, Engineered Hardwood, Tile
- Doors: French Doors
- Has fireplace: Yes
- Fireplace features: Gas, Living Room
Interior area
- Total structure area: 3,213
- Total interior livable area: 2,444 sqft
Property
Parking
- Total spaces: 2
- Parking features: Driveway, Garage Door Opener
- Attached garage spaces: 2
- Has uncovered spaces: Yes
Features
- Levels: One
- Stories: 1
- Patio & porch: Covered, Deck, Enclosed, Front Porch, Patio, Screened
- Exterior features: Irrigation System, Sidewalk
- Has private pool: Yes
- Pool features: Auto Cleaner, Gunite, Heated, In Ground, Pool Sweep, Screen Enclosure
- Has spa: Yes
- Spa features: Heated, In Ground
- Has view: Yes
- View description: Golf Course, Water, Pond
- Has water view: Yes
- Water view: Water,Pond
- Waterfront features: Pond
Lot
- Size: 10,207 Square Feet
- Dimensions: 164 x 66 x 152 x 65
Details
- Parcel number: U07272021X00000000018.0
- Zoning: PD
- Special conditions: None
Construction
Type & style
- Home type: SingleFamily
- Architectural style: Florida,Traditional
- Property subtype: Single Family Residence
Materials
- Block, Stucco
- Foundation: Slab
- Roof: Shingle
Condition
- New construction: No
- Year built: 1997
Utilities & green energy
- Sewer: Public Sewer
- Water: Public
- Utilities for property: BB/HS Internet Available, Cable Available, Electricity Connected, Natural Gas Available, Sewer Connected, Water Connected
Community & HOA
Community
- Pet fee: $0 monthly
- Subdivision: PEBBLE CREEK VILLG UNIT 11
HOA
- Has HOA: Yes
- HOA fee: $50 monthly
- HOA name: John Rowles – Property Manager
- HOA phone: 727-386-5575
Location
- Region: Tampa
Financial & listing details
- Price per square foot: $205/sqft
- Tax assessed value: $440,041
- Annual tax amount: $5,972
- Date on market: 6/12/2025
- Cumulative days on market: 83 days
- Listing terms: Cash,Conventional,FHA,VA Loan
- Ownership: Fee Simple
- Total actual rent: 0
- Electric utility on property: Yes
- Road surface type: Paved
Price history
| Date | Event | Price |
|---|---|---|
| 10/16/2025 | Sold | $500,000-3.8%$205/sqft |
Source:  Stellar MLS #TB8394202 Report a problem Stellar MLS #TB8394202 Report a problem | ||
| 9/13/2025 | Pending sale | $519,900$213/sqft |
Source: Stellar MLS #TB8394202 Report a problem | ||
| 8/27/2025 | Price change | $519,900-2.8%$213/sqft |
Source: Stellar MLS #TB8394202 Report a problem | ||
| 8/7/2025 | Listed for sale | $534,900$219/sqft |
Source: Stellar MLS #TB8394202 Report a problem | ||
| 7/28/2025 | Pending sale | $534,900$219/sqft |
Source: Stellar MLS #TB8394202 Report a problem | ||
| 7/9/2025 | Price change | $534,900-2.7%$219/sqft |
Source: Stellar MLS #TB8394202 Report a problem | ||
| 6/12/2025 | Listed for sale | $550,000+49.1%$225/sqft |
Source: Stellar MLS #TB8394202 Report a problem | ||
| 9/26/2020 | Sold | $369,000$151/sqft |
Source: Public Record Report a problem | ||
| 8/4/2020 | Pending sale | $369,000$151/sqft |
Source: THE ELITE ESTATE GROUP PA #T3256758 Report a problem | ||
| 8/2/2020 | Listed for sale | $369,000+3.9%$151/sqft |
Source: THE ELITE ESTATE GROUP PA #T3256758 Report a problem | ||
| 5/22/2019 | Sold | $355,000-1.4%$145/sqft |
Source: Public Record Report a problem | ||
| 3/23/2019 | Listed for sale | $359,900$147/sqft |
Source: FLORIDA EXECUTIVE REALTY #T3162720 Report a problem | ||
| 3/23/2019 | Pending sale | $359,900$147/sqft |
Source: FLORIDA EXECUTIVE REALTY #T3162720 Report a problem | ||
| 3/15/2019 | Listed for sale | $359,900+5.9%$147/sqft |
Source: FLORIDA EXECUTIVE REALTY #T3162720 Report a problem | ||
| 7/31/2018 | Sold | $339,900$139/sqft |
Source: Public Record Report a problem | ||
| 6/18/2018 | Pending sale | $339,900$139/sqft |
Source: RE/MAX Capital Realty #T3112714 Report a problem | ||
| 6/15/2018 | Listed for sale | $339,900+11.5%$139/sqft |
Source: RE/MAX CAPITAL REALTY #T3112714 Report a problem | ||
| 10/6/2017 | Sold | $304,900$125/sqft |
Source: Public Record Report a problem | ||
| 5/31/2017 | Listing removed | $304,900$125/sqft |
Source: RE/MAX PREMIER GROUP #T2882886 Report a problem | ||
| 5/22/2017 | Listed for sale | $304,900+62.2%$125/sqft |
Source: RE/MAX PREMIER GROUP #T2882886 Report a problem | ||
| 1/28/1997 | Sold | $188,000+356.3%$77/sqft |
Source: Public Record Report a problem | ||
| 8/28/1996 | Sold | $41,200$17/sqft |
Source: Public Record Report a problem | ||
Public tax history
| Year | Property taxes | Tax assessment |
|---|---|---|
| 2025 | $6,489 +8.7% | $356,684 +2.9% |
| 2024 | $5,972 +3.5% | $346,632 +3% |
| 2023 | $5,772 +4.3% | $336,536 +3% |
| 2022 | $5,536 +1.3% | $326,734 +3% |
| 2021 | $5,464 +0.5% | $317,217 +14.5% |
| 2020 | $5,438 +3.7% | $276,981 +3.8% |
| 2019 | $5,246 | $266,732 +27.4% |
| 2018 | $5,246 +53.3% | $209,447 -11.9% |
| 2017 | $3,422 +16.9% | $237,741 +33.5% |
| 2016 | $2,929 +1.3% | $178,123 +0.7% |
| 2015 | $2,891 -0.5% | $176,885 +0.8% |
| 2014 | $2,906 | $175,481 +1.5% |
| 2013 | $2,906 +0.3% | $172,888 +1.7% |
| 2012 | $2,897 +2.1% | $169,998 +1.9% |
| 2011 | $2,838 -6.5% | $166,785 -6.2% |
| 2010 | $3,034 -0.2% | $177,735 +0.1% |
| 2009 | $3,039 +0% | $177,488 +0.1% |
| 2008 | $3,038 -5.6% | $177,311 +3% |
| 2007 | $3,217 -5.1% | $172,147 +2.5% |
| 2006 | $3,390 +0.1% | $167,948 +3% |
| 2005 | $3,386 | $163,056 +3% |
| 2004 | -- | $158,307 +1.9% |
| 2003 | -- | $155,355 +2.4% |
| 2002 | -- | $151,714 +1.6% |
| 2001 | -- | $149,325 -1.2% |
| 2000 | $3,119 | $151,094 |
Find assessor info on the county website
Neighborhood: 33647
Nearby homes
- $401,0003 bd2 ba1.7k sqft18710 Forest Glen Ct, Tampa, FL 33647Off Market
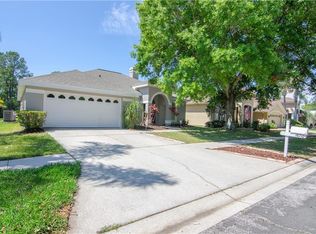
- $531,9004 bd3 ba2.4k sqft18714 Forest Glen Ct, Tampa, FL 33647Off Market
- $498,5004 bd3 ba2.4k sqft18708 Forest Glen Ct, Tampa, FL 33647Off Market

- $400,9003 bd2 ba1.9k sqft18716 Forest Glen Ct, Tampa, FL 33647Off Market
- $492,5003 bd2 ba1.9k sqft18706 Forest Glen Ct, Tampa, FL 33647Off Market
- $522,0004 bd3 ba2.4k sqft18715 Forest Glen Ct, Tampa, FL 33647Off Market
- $399,0003 bd2 ba1.6k sqft18718 Forest Glen Ct, Tampa, FL 33647Sold
- $412,1003 bd2 ba1.7k sqft18704 Forest Glen Ct, Tampa, FL 33647Off Market
Nearby schools
GreatSchools rating
- 7/10Turner Elementary SchoolGrades: PK-8Distance: 1.3 mi
- 3/10Wharton High SchoolGrades: 9-12Distance: 1.1 mi
Schools provided by the listing agent
- Middle: Benito-HB
- High: Wharton-HB
Source: Stellar MLS. This data may not be complete. We recommend contacting the local school district to confirm school assignments for this home.
Get a cash offer in 3 minutes
Find out how much your home could sell for in as little as 3 minutes with a no-obligation cash offer.
Estimated market value
$490,400
Get a cash offer in 3 minutes
Find out how much your home could sell for in as little as 3 minutes with a no-obligation cash offer.
Estimated market value
$490,400
- Florida
- Hillsborough County
- Pebble Creek
- 33647
- 18712 FOREST GLEN COURT
Nearby cities
Nearby zip codes
Other Pebble Creek Topics
