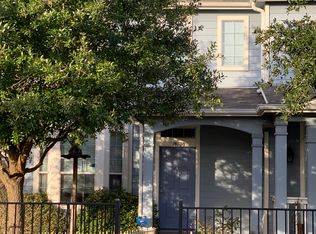
18712 Imperial Eagle is a sweet home located on the edge of Elgin, TX. The home has been tastefully updated with a stylish kitchen, updated flooring (2021), and updated primary bathroom. Downstairs has a nice open living concept with kitchen, dining, and living room flowing nicely together with a half bathroom downstairs. Enjoy evenings on your front porch or in your private backyard space. All bedrooms are upstairs for ultimate privacy. 3 bedrooms, 2 full bathrooms and 1 half bathroom offer plenty of space for family, friends, and guests. Other notable updates include a new HVAC installed in 2023 and new water heater installed in May 2026. Elgin offers sweet, small town vibes with the convenience of Austin being a short drive away. Work and play in the city and enjoy a nice country escape in Elgin.
Active
Price cut: $5K (9/10)
$220,000
18712 Imperial Eagle Ln, Elgin, TX 78621
3beds
1,540sqft
Townhouse
Built in 2004
3,449 Square Feet Lot
$-- Zestimate®
$143/sqft
$29/mo HOA
What's special
Private backyard spaceUpdated primary bathroomFront porchHalf bathroom downstairs
- 40 days
- 328
- 35
Zillow last checked:
Listing updated:
Listed by:
Kristina Norwine (512) 900-9905,
Abrams & Associates Realty LLC (512) 900-9905
Source: Unlock MLS,MLS#: 9862496
Facts & features
Interior
Bedrooms & bathrooms
- Bedrooms: 3
- Bathrooms: 3
- Full bathrooms: 2
- 1/2 bathrooms: 1
Heating
- Central
Cooling
- Central Air
Appliances
- Included: Dryer, Range, Refrigerator, Washer
Features
- Ceiling Fan(s), See Remarks
- Flooring: Carpet, Laminate, Tile, See Remarks
- Windows: See Remarks
Interior area
- Total interior livable area: 1,540 sqft
Property
Parking
- Total spaces: 2
- Parking features: Detached, Garage, Garage Faces Rear
- Garage spaces: 2
Accessibility
- Accessibility features: None
Features
- Levels: Two
- Stories: 2
- Patio & porch: Covered, Front Porch, Porch
- Exterior features: Private Yard, See Remarks
- Pool features: None
- Fencing: See Remarks
- Has view: Yes
- View description: None
- Waterfront features: None
Lot
- Size: 3,449 Square Feet
- Features: See Remarks
Details
- Additional structures: None
- Parcel number: 06471104290000
- Special conditions: Standard
Construction
Type & style
- Home type: Townhouse
- Property subtype: Townhouse
Materials
- Foundation: Slab
- Roof: Shingle
Condition
- Resale
- New construction: No
- Year built: 2004
Utilities & green energy
- Sewer: Public Sewer
- Water: Public
- Utilities for property: Cable Connected, Electricity Connected, Sewer Connected, Water Connected
Community & HOA
Community
- Features: See Remarks
- Subdivision: Eagles Landing Ph 01
HOA
- Has HOA: Yes
- Services included: See Remarks
- HOA fee: $172 semi-annually
- HOA name: Associa Hill Country
Location
- Region: Elgin
Financial & listing details
- Price per square foot: $143/sqft
- Tax assessed value: $240,271
- Annual tax amount: $5,862
- Date on market: 8/1/2026
- Listing terms: Cash,Conventional,FHA,USDA Loan,VA Loan
- Electric utility on property: Yes
Estimated market value
Not available
Estimated sales range
Not available
Not available
Price history
| Date | Event | Price |
|---|---|---|
| 9/10/2026 | Price change | $220,000-2.2%$143/sqft |
Source: | ||
| 8/18/2026 | Price change | $225,000-2.2%$146/sqft |
Source: | ||
| 8/1/2026 | Listed for sale | $230,000-7.6%$149/sqft |
Source: | ||
| 9/4/2024 | Listing removed | $249,000$162/sqft |
Source: | ||
| 8/22/2024 | Price change | $249,000-2.3%$162/sqft |
Source: | ||
| 8/2/2024 | Price change | $254,900-1.6%$166/sqft |
Source: | ||
| 7/1/2024 | Price change | $259,000-2.3%$168/sqft |
Source: | ||
| 6/1/2024 | Listed for sale | $265,000$172/sqft |
Source: | ||
| 4/30/2024 | Listing removed | -- |
Source: | ||
| 4/24/2024 | Listed for sale | $265,000$172/sqft |
Source: | ||
| 4/22/2024 | Contingent | $265,000$172/sqft |
Source: | ||
| 3/20/2024 | Listed for sale | $265,000+23.3%$172/sqft |
Source: | ||
| 6/10/2021 | Sold | -- |
Source: Agent Provided Report a problem | ||
| 5/7/2021 | Listed for sale | $215,000+140.2%$140/sqft |
Source: | ||
| 8/7/2013 | Listing removed | $995$1/sqft |
Source: Austin Executive Homes #1917208 Report a problem | ||
| 7/31/2013 | Listed for rent | $995$1/sqft |
Source: Austin Executive Homes #1917208 Report a problem | ||
| 7/29/2013 | Sold | -- |
Source: Agent Provided Report a problem | ||
| 5/7/2013 | Price change | $89,500-10.1%$58/sqft |
Source: Beyond The Move Realty, LLC. #8100670 Report a problem | ||
| 4/10/2013 | Listed for sale | $99,500+1.7%$65/sqft |
Source: Beyond The Move Realty, LLC. #8100670 Report a problem | ||
| 6/1/2012 | Listing removed | $97,850$64/sqft |
Source: Beyond The Move Realty, LLC. #6807191 Report a problem | ||
| 5/11/2012 | Listed for sale | $97,850+28.7%$64/sqft |
Source: Beyond The Move Realty, LLC. #6807191 Report a problem | ||
| 6/16/2010 | Sold | -- |
Source: Agent Provided Report a problem | ||
| 5/3/2010 | Price change | $76,000+11.1%$49/sqft |
Source: Beyond The Move Realty #5683416 Report a problem | ||
| 4/25/2010 | Price change | $68,400-10%$44/sqft |
Source: foreclosure.com Report a problem | ||
| 2/11/2010 | Listed for sale | $76,000$49/sqft |
Source: foreclosure.com Report a problem | ||
| 7/13/2009 | Sold | -- |
Source: Public Record Report a problem | ||
Public tax history
| Year | Property taxes | Tax assessment |
|---|---|---|
| 2025 | $1,193 -0.4% | $240,271 -7.4% |
| 2024 | $1,197 +14.7% | $259,554 +4.7% |
| 2023 | $1,044 -20.3% | $247,963 -2.3% |
| 2022 | $1,309 | $253,889 +53.1% |
| 2021 | -- | $165,845 +10% |
| 2020 | $170 +48.4% | $150,768 +10% |
| 2019 | $115 -82.2% | $137,062 -1.1% |
| 2018 | $643 | $138,591 +24.4% |
| 2017 | $643 +4.7% | $111,452 -2.1% |
| 2016 | $614 | $113,837 -3.7% |
| 2015 | $614 | $118,205 +30.3% |
| 2014 | $614 | $90,739 -0.2% |
| 2013 | -- | $90,891 -1.9% |
| 2012 | -- | $92,685 -1% |
| 2011 | -- | $93,584 -1% |
| 2010 | -- | $94,482 -4.9% |
| 2009 | -- | $99,364 +10.6% |
| 2008 | -- | $89,831 -12.7% |
| 2007 | -- | $102,909 -1.9% |
| 2006 | -- | $104,929 -9.7% |
| 2005 | -- | $116,148 |
Find assessor info on the county website
Monthly payment
Est. payment
Payment breakdown
Explore the cost of this home by adjusting the details. Changes won't be saved.Climate risks
Neighborhood: 78621
Nearby schools
Schools provided by the listing agent
- Elementary: Neidig
- Middle: Elgin
- High: Elgin
- District: Elgin ISD
Source: Unlock MLS. This data may not be complete. We recommend contacting the local school district to confirm school assignments for this home.