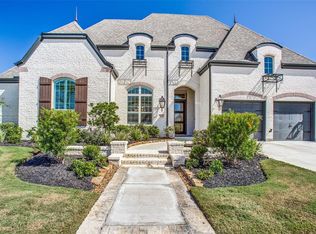
Built by Highland Homes, like new Design Plan 216 E. Soaring Ceilings, Natural Light & Functional Design. 1 Story, 4 Bed, 4.5 Bath, 3 Car Tandem Garage, features private Ensuite Baths For Each Bedroom. Dramatic entrance with tall Double Doors. Wood Flooring extends from Entry, through Study, Kitchen, Dining, Living Area. Soaring Ceilings, 8 Ft Doors, fresh Neutral Colors. Home Office/Study w/full Glass Double Doors. Separate pre-wired Media Room. Large Kitchen Opens to Family Room. Kitchen offers great big Center Island plus breakfast Bar Island, Silestone Counters, Gas Cook Top. Benedettini cabinets w/soft close drawers. Corner Gas Log Fireplace. Expanded Primary Suite offers space for a sitting area. Primary Bath features Dual Vanities, Garden Tub & Large Shower. Covered Back Patio, Full Automatic Sprinkler, and Gutters. Gas Stub at Back Patio. 4 Sides Brick Construction. Walk to Parkland Village Dragonfly Park with Pool, Tennis Courts, Ball Court, well-appointed Fitness Center!
This property is not currently displayed as for sale or rent on Zillow. This may be different from what's on other websites or public sources.