Elegance and functionality come together in this impeccably designed home, ideally located in a highly sought-after neighborhood with excellent public schools. Conveniently situated near major city roads, the home offers an easy commute and quick access to popular restaurants, shopping, and everyday amenities.
From the moment you step inside, you’ll notice the quality craftsmanship throughout, highlighted by modern finishes, stylish colors, and thoughtful details at every turn. Abundant natural light fills the home, enhancing the open-concept floor plan, cozy fireplace, and bright, comfortable living spaces.
The contemporary kitchen is both beautiful and functional, featuring quartz countertops, a gas range, a walk-in pantry, and a layout perfect for cooking and entertaining. This true four-bedroom floor plan provides excellent privacy. A separate bedroom and full bathroom are located on one side of the home, and two additional bedrooms are located on the opposite side, offering privacy and a practical layout for your family living.
The spacious primary suite boasts a generous en-suite bathroom and a large walk-in closet. The tandem three-car garage includes a large storm shelter for added peace of mind.
Step outside to enjoy the covered patio and serene backyard—ideal for relaxing or entertaining guests. The patio features automatic shades for your comfort during summer days. The neighborhood amenities include a splash pad, walking trails, two swimming pools, basketball courts, two fitness centers, and two clubhouses.
This home truly checks all the boxes—schedule your showing today!
Sold for $429,900
$429,900
18713 Autumn Grove Dr, Edmond, OK 73012
4beds
2,116sqft
Single Family Residence
Built in 2021
7,731 Square Feet Lot
$430,800 Zestimate®
$203/sqft
$2,507 Estimated rent
Home value
$430,800
$409,000 - $452,000
$2,507/mo
Zestimate® history
Owner options
List your home for rent
$2,507/mo
Rent Zestimate®
Find your next renter with Zillow Rental Manager. Plus, with online applications, you can quickly screen prospective tenants – for free.
$2,507/mo
Rent Zestimate®
Refinance and save
$2,790/mo
Est. payment
Refinancing to a lower rate could help reduce your monthly payments and save thousands over the life of the loan.
$2,790/mo
Est. payment
Explore your selling options
Work with a Zillow partner agent
Leverage their expertise and Zillow's premium Showcase listings to get your home seen by more buyers.
Get startedList with your own agent
Get your home in front of millions of buyers by listing it on Zillow.
Learn how to do itSell it yourself
Take full control of how buyers see your home on Zillow by listing For Sale by Owner (FSBO).
List your homeWhat's special
Modern finishesStylish colorsContemporary kitchenBright comfortable living spacesExcellent privacyLarge walk-in closetQuality craftsmanship throughout
Zillow last checked:
Listing updated:
Listed by:
Elena Selliman 405-831-5447,
Copper Creek Real Estate
Bought with:
Simas Gumuliauskas, 172987
Keller Williams Realty Elite
Source: MLSOK/OKCMAR as distributed by MLS GRID,MLS#: 1212792
Facts & features
Interior
Bedrooms & bathrooms
- Bedrooms: 4
- Bathrooms: 3
- Full bathrooms: 3
Heating
- Has Heating (Unspecified Type)
Cooling
- Has cooling: Yes
Features
- Number of fireplaces: 1
- Fireplace features: Gas Log
Interior area
- Total structure area: 2,116
- Total interior livable area: 2,116 sqft
Property
Parking
- Total spaces: 3
- Parking features: Garage
- Garage spaces: 3
Features
- Levels: One
- Stories: 1
- Exterior features: None
Lot
- Size: 7,731 Square Feet
- Features: Interior Lot
Details
- Parcel number: 18713NONEAutumnGrove73012
- Special conditions: None
Construction
Type & style
- Home type: SingleFamily
- Architectural style: Contemporary
- Property subtype: Single Family Residence
Materials
- Brick & Frame
- Foundation: Conventional
- Roof: Composition
Condition
- Year built: 2021
Community & HOA
HOA
- Has HOA: Yes
- Services included: Greenbelt, Common Area Maintenance, Pool, Recreation Facility
- HOA fee: $600 annually
Location
- Region: Edmond
Financial & listing details
- Price per square foot: $203/sqft
- Tax assessed value: $409,000
- Annual tax amount: $5,697
- Date on market: 2/9/2026
Price history
| Date | Event | Price |
|---|---|---|
| 4/17/2026 | Sold | $429,900$203/sqft |
Source:  MLSOK/OKCMAR as distributed by MLS GRID #1212792 Report a problem MLSOK/OKCMAR as distributed by MLS GRID #1212792 Report a problem | ||
| 2/11/2026 | Pending sale | $429,900$203/sqft |
Source: MLSOK/OKCMAR as distributed by MLS GRID #1212792 Report a problem | ||
| 2/9/2026 | Listed for sale | $429,900+11.7%$203/sqft |
Source: MLSOK/OKCMAR as distributed by MLS GRID #1212792 Report a problem | ||
| 10/12/2023 | Sold | $384,9000%$182/sqft |
Source: MLSOK/OKCMAR as distributed by MLS GRID #1079336 Report a problem | ||
| 10/11/2023 | Pending sale | $384,995$182/sqft |
Source: MLSOK/OKCMAR as distributed by MLS GRID #1079336 Report a problem | ||
| 10/9/2023 | Price change | $384,995+2.7%$182/sqft |
Source: MLSOK/OKCMAR as distributed by MLS GRID #1079336 Report a problem | ||
| 9/9/2023 | Pending sale | $374,900$177/sqft |
Source: MLSOK/OKCMAR as distributed by MLS GRID #1079336 Report a problem | ||
| 9/8/2023 | Listed for sale | $374,900+11.1%$177/sqft |
Source: MLSOK/OKCMAR as distributed by MLS GRID #1079336 Report a problem | ||
| 12/30/2021 | Sold | $337,500+633.7%$159/sqft |
Source: Public Record Report a problem | ||
| 11/16/2020 | Sold | $46,000-71.8%$22/sqft |
Source: Public Record Report a problem | ||
| 10/2/2019 | Sold | $163,000$77/sqft |
Source: Public Record Report a problem | ||
Public tax history
| Year | Property taxes | Tax assessment |
|---|---|---|
| 2025 | $5,697 +0.8% | $44,990 +2% |
| 2024 | $5,653 +11.1% | $44,110 +14% |
| 2023 | $5,090 +6% | $38,692 +5% |
| 2022 | $4,800 +3210.9% | $36,850 +3143.8% |
| 2021 | $145 -3.7% | $1,136 |
| 2020 | $151 | $1,136 |
Find assessor info on the county website
Neighborhood: 73012
Nearby homes
- $326,5003 bd2 ba1.6k sqft18304 Autumn Grove Dr, Edmond, OK 73012Off Market
- $335,7003 bd2 ba2.2k sqft18300 Autumn Grove Dr, Edmond, OK 73012Off Market
- $300,0004 bd2 ba1.7k sqft18244 Autumn Grove Dr, Edmond, OK 73012Sold
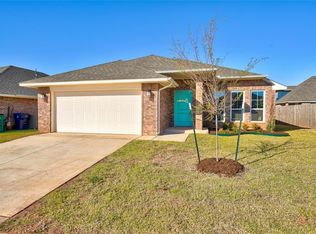
- $308,1004 bd2 ba1.8k sqft18308 Autumn Grove Dr, Edmond, OK 73012Off Market
- $330,0004 bd2 ba1.8k sqft18233 Sunny Stone Ln, Edmond, OK 73012Sold
- $290,0003 bd2 ba1.5k sqft18305 Autumn Grove Dr, Edmond, OK 73012Sold
- $321,5004 bd2 ba1.7k sqft18228 Sunny Stone Ln, Edmond, OK 73012Sold
- $273,0003 bd2 ba1.5k sqft18309 Autumn Grove Dr, Edmond, OK 73012Off Market
Nearby schools
GreatSchools rating
- 9/10Grove Valley Elementary SchoolGrades: PK-3Distance: 0.7 mi
- 9/10Deer Creek Intermediate SchoolGrades: 6Distance: 3.2 mi
- 10/10Deer Creek High SchoolGrades: 9-12Distance: 3.1 mi
Schools provided by the listing agent
- Elementary: Deer Creek ES
- Middle: Deer Creek MS
- High: Deer Creek HS
Source: MLSOK/OKCMAR as distributed by MLS GRID. This data may not be complete. We recommend contacting the local school district to confirm school assignments for this home.
Get a cash offer in 3 minutes
Find out how much your home could sell for in as little as 3 minutes with a no-obligation cash offer.
Estimated market value
$430,800
Get a cash offer in 3 minutes
Find out how much your home could sell for in as little as 3 minutes with a no-obligation cash offer.
Estimated market value
$430,800
- Oklahoma
- Oklahoma County
- Edmond
- 73012
- 18713 Autumn Grove Dr
Nearby cities
Nearby neighborhoods
Nearby zip codes
Other Edmond Topics
