Skip main navigation
Sold for $354,900
  • $354,900

    18713 Briarwood Dr, Hagerstown, MD 21742

    3beds
    1,908sqft
    Single Family Residence
    Built in 1954
    0.37 Acres Lot
    $355,100 Zestimate®
    $186/sqft
    $2,020 Estimated rent

    Home value

    $355,100

    $309,000 - $405,000

    $2,020/mo

    Zestimate® history
    Loading
    Loading...

    Owner options

    List your home for rent

    $2,020/mo

    Rent Zestimate®

    Find your next renter with Zillow Rental Manager. Plus, with online applications, you can quickly screen prospective tenants – for free.

    Learn more

    $2,020/mo

    Rent Zestimate®

    Refinance and save

    $2,178/mo

    Est. payment

    Refinancing to a lower rate could help reduce your monthly payments and save thousands over the life of the loan.

    See today's rates

    $2,178/mo

    Est. payment

    Explore your selling options

    Work with a Zillow partner agent

    Leverage their expertise and Zillow's premium Showcase listings to get your home seen by more buyers.

    Get started

    List with your own agent

    Get your home in front of millions of buyers by listing it on Zillow.

    Learn how to do it

    Sell it yourself

    Take full control of how buyers see your home on Zillow by listing For Sale by Owner (FSBO).

    List your home

    What's special

    Wood-burning brick fireplaceRefinished hardwood floorsTreelined backyardPrivate brick patioPicture windowsDining roomCentral ac
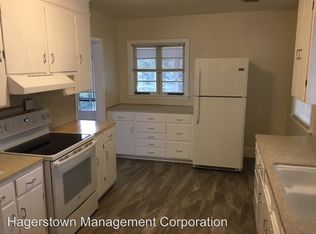
    Stylish 3 bedroom, 2 bathroom rancher located in sought-after Fountainhead! This home offers a unique, semi-open floor plan featuring refinished hardwood floors, fresh paint, and central AC. This home comes with a 1-year home warranty. Upon entering, you'll be greeted by a spacious living room adorned with beautiful hardwood floors, a wood-burning brick fireplace, and multiple picture windows that flood the space with natural light. The dining room seamlessly connects to the living room, creating an inviting flow throughout the main level. The kitchen includes plenty of cabinets and Corian countertops, with all appliances conveying. It overlooks the family room, complete with a woodstove, and opens to a lovely, private brick patio, perfect for outdoor relaxation. Also on the first floor is a primary suite with an en-suite bathroom, along with a full hall bathroom serving two additional bedrooms. The sizable unfinished basement offers ample space to finish to your liking or use as-is, providing endless possibilities. Enjoy the privacy of a treelined backyard, and benefit from the convenience of a single carport with built-in storage and an adjacent parking area. NO CITY TAXES! Convenient to I-81, I-70, schools, shopping, grocery and more!

    Zillow last checked:

    Listing updated:

    Listed by:

    Toby Wantz 301-791-9046,

    Real Estate Today

    Bought with:

    ALLIE VASQUEZ, 655696

    Charis Realty Group

    Source: Bright MLS,MLS#: MDWA2027480MLS Logo

    Facts & features

    Interior

    Bedrooms & bathrooms
    • Bedrooms: 3
    • Bathrooms: 2
    • Full bathrooms: 1
    • 1/2 bathrooms: 1
    • Main level bathrooms: 2
    • Main level bedrooms: 3
    Rooms
    • Room types: Living Room, Dining Room, Primary Bedroom, Bedroom 2, Bedroom 3, Kitchen, Family Room, Basement, Primary Bathroom, Full Bath
    Primary bedroom
    • Features: Flooring - HardWood, Ceiling Fan(s)
    • Level: Main
    • Area: 176 Square Feet
    • Dimensions: 17 X 12
    Bedroom 2
    • Features: Flooring - HardWood
    • Level: Main
    • Area: 156 Square Feet
    • Dimensions: 13 X 12
    Bedroom 3
    • Features: Flooring - HardWood
    • Level: Main
    • Area: 156 Square Feet
    • Dimensions: 13 X 9
    Primary bathroom
    • Features: Flooring - Ceramic Tile
    • Level: Main
    • Area: 28 Square Feet
    • Dimensions: 7 x 4
    Basement
    • Features: Basement - Unfinished
    • Level: Lower
    • Area: 1421 Square Feet
    • Dimensions: 49 x 29
    Dining room
    • Features: Flooring - HardWood
    • Level: Main
    • Area: 196 Square Feet
    • Dimensions: 14 X 14
    Family room
    • Features: Flooring - Vinyl, Fireplace - Wood Burning
    • Level: Main
    • Area: 143 Square Feet
    • Dimensions: 11 X 14
    Other
    • Features: Flooring - Ceramic Tile
    • Level: Main
    • Area: 48 Square Feet
    • Dimensions: 8 x 6
    Kitchen
    • Features: Flooring - Vinyl
    • Level: Main
    • Area: 154 Square Feet
    • Dimensions: 14 X 15
    Living room
    • Features: Flooring - HardWood, Fireplace - Wood Burning
    • Level: Main
    • Area: 672 Square Feet
    • Dimensions: 27 X 12
    Heating
    • Forced Air, Oil
    Cooling
    • Central Air, Electric
    Appliances
    • Included: Dishwasher, Oven/Range - Electric, Refrigerator, Microwave, Washer, Dryer, Electric Water Heater
    • Laundry: In Basement
    Features
    • Family Room Off Kitchen, Breakfast Area, Dining Area, Built-in Features, Primary Bath(s)
    • Flooring: Wood
    • Doors: Storm Door(s)
    • Windows: Screens, Storm Window(s), Window Treatments
    • Basement: Other
    • Number of fireplaces: 2
    • Fireplace features: Mantel(s), Brick, Wood Burning
    Interior area
    • Total structure area: 3,408
    • Total interior livable area: 1,908 sqft
    • Finished area above ground: 1,908
    • Finished area below ground: 0

    Property

    Parking
    • Total spaces: 3
    • Parking features: Attached Carport, Driveway
    • Carport spaces: 1
    • Uncovered spaces: 2
    Accessibility
    • Accessibility features: None
    Features
    • Levels: Two
    • Stories: 2
    • Patio & porch: Patio, Porch
    • Pool features: None
    Lot
    • Size: 0.37 Acres
    Details
    • Additional structures: Above Grade, Below Grade
    • Parcel number: 2227020208
    • Zoning: RU
    • Special conditions: Standard

    Construction

    Type & style
    • Home type: SingleFamily
    • Architectural style: Ranch/Rambler
    • Property subtype: Single Family Residence
    Materials
    • Brick
    • Foundation: Block
    • Roof: Architectural Shingle
    Condition
    • Very Good
    • New construction: No
    • Year built: 1954

    Utilities & green energy

    • Sewer: Public Sewer
    • Water: Public

    Community & HOA

    Community
    • Subdivision: Fountain Head
    HOA
    • Has HOA: No
    Location
    • Region: Hagerstown

    Financial & listing details

    • Price per square foot: $186/sqft
    • Tax assessed value: $236,700
    • Annual tax amount: $2,462
    • Date on market: 3/11/2025
    • Listing agreement: Exclusive Right To Sell
    • Listing terms: Conventional,FHA,VA Loan,Cash,Other
    • Inclusions: Refrigerator, Stove, Microwave, Dishwasher, Clothes Washer And Dryer, Patio Table And Chairs.
    • Ownership: Fee Simple

    Price history

    DateEventPrice
    5/9/2025Sold$354,900-4.1%$186/sqft
    Source: Bright MLS #MDWA2027480 Report a problem
    4/8/2025Pending sale$369,900$194/sqft
    Source: Bright MLS #MDWA2027480 Report a problem
    3/28/2025Price change$369,900-2.6%$194/sqft
    Source: Bright MLS #MDWA2027480 Report a problem
    3/11/2025Listed for sale$379,900+206.4%$199/sqft
    Source: Bright MLS #MDWA2027480 Report a problem
    5/3/2000Sold$124,000-2%$65/sqft
    Source: Public Record Report a problem
    6/2/1994Sold$126,500$66/sqft
    Source: Public Record Report a problem

    Public tax history

    YearProperty taxesTax assessment
    2025$2,727 +10.8%$262,167 +10.8%
    2024$2,462 +6.5%$236,700 +6.5%
    2023$2,312 +6.9%$222,267 -6.1%
    2022$2,161 +5.4%$236,700 +22.4%
    2021$2,050 +0.3%$193,400 +0.3%
    2020$2,045 +0.3%$192,900 -0.3%
    2019$2,039 +0.3%$193,400 +0.8%
    2018$2,034 -11%$191,900 +1.8%
    2017$2,285 +8%$188,533 +1.8%
    2016$2,116 $185,167 +1.9%
    2015$2,116 $181,800
    2014$2,116 $181,800
    2013-- $181,800 -10.8%
    2012-- $203,800
    2011-- $203,800
    2010-- $203,800 -18.1%
    2009-- $248,790 +12.2%
    2008-- $221,690 +13.9%
    2007-- $194,590 +16.2%
    2006-- $167,490 +9.5%
    2005-- $152,892 +10.6%
    2004-- $138,296 +11.8%
    2003-- $123,700 +0.2%
    2002-- $123,510 +0.2%
    2001-- $123,320
    Find assessor info on the county website

    Neighborhood: Fountainhead-Orchard Hills

    Nearby schools

    GreatSchools rating
    Schools provided by the listing agent
    • Elementary: Paramount
    • Middle: Northern
    • High: North Hagerstown
    • District: Washington County Public Schools

    Source: Bright MLS. This data may not be complete. We recommend contacting the local school district to confirm school assignments for this home.

    Get a cash offer in 3 minutes
    Find out how much your home could sell for in as little as 3 minutes with a no-obligation cash offer.
    Estimated market value
    $355,100
    Get a cash offer in 3 minutes
    Find out how much your home could sell for in as little as 3 minutes with a no-obligation cash offer.
    Estimated market value
    $355,100