Skip main navigation
Off market
  • $1,374,500

    18713 E Hinsdale Ave, Centennial, CO 80016

    4beds
    5baths
    5,755sqft
    Detached Single Family
    Built in 1993
    1.07 Acres Lot
    $1,374,500 Zestimate®
    $239/sqft
    $5,954 Estimated rent

    Home value

    $1,374,500

    $1.28M - $1.48M

    $5,954/mo

    Zestimate® history
    Loading
    Loading...

    Owner options

    List your home for rent

    $5,954/mo

    Rent Zestimate®

    Find your next renter with Zillow Rental Manager. Plus, with online applications, you can quickly screen prospective tenants – for free.

    Learn more

    $5,954/mo

    Rent Zestimate®

    Refinance and save

    $8,013/mo

    Est. payment

    Refinancing to a lower rate could help reduce your monthly payments and save thousands over the life of the loan.

    See today's rates

    $8,013/mo

    Est. payment

    Explore your selling options

    Work with a Zillow partner agent

    Leverage their expertise and Zillow's premium Showcase listings to get your home seen by more buyers.

    Get started

    List with your own agent

    Get your home in front of millions of buyers by listing it on Zillow.

    Learn how to do it

    Sell it yourself

    Take full control of how buyers see your home on Zillow by listing For Sale by Owner (FSBO).

    List your home

    What's special

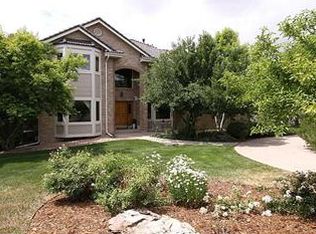
    Beautiful home, well landscaped on over an acre, surrounded by open space. Gourmet kitchen with breakfast nook complete with slab granite, sub-zero refrigerator, double oven and solid cherry cabinets. Vaulted great room has gas fireplace and plantation shutters. Beautiful custom built-ins throughout great room, office and downstairs entertainment space. Over sized master retreat with gorgeous 5-piece master bath and large walk-in closet. Upstairs are two guest bedrooms joined by a full jack-and-jill bath and additional bedroom with en-suite full bath. Finished walk-out basement, with wet-bar, wine fridge, and wired surround sound. Spacious outdoor entertaining area includes covered patio and wrap-around deck perfect for sunset views. Located in award-winning Cherry Creek School District. Updated systems include dual AC/Furnaces and two 40 gallon water heaters.

    This property is not currently displayed as for sale or rent on Zillow. This may be different from what's on other websites or public sources.
    Facts & features

    Interior

    Bedrooms & bathrooms
    • Bedrooms: 4
    • Bathrooms: 5
    Heating
    • Forced air, Gas
    Cooling
    • Central
    Appliances
    • Included: Dishwasher, Garbage disposal, Microwave, Refrigerator
    • Laundry: closet, W/D Hookups in Unit
    Features
    • Window Coverings, Wet Bar, Cable TV, Kitchen Island, Pantry, Walk-In Closet(s), Double Pane Windows, Sump Pump, Breakfast Nook, Master Bath, Built-in Features, GAME ROOM, Radon Mitigation System, Open Floorplan, Remodeled, Home Theater, Utility Sink, Jack & Jill Bath, Exercise Room, Master Suite, Eating Space / Kitchen, Vaulted, Updated, Exterior Basement Entrance, Five Piece Bath, Heated Basement, Smoke Free, Foyer/Entry, Pet Free, Work Shop (Interior)
    • Flooring: Tile, Carpet, Hardwood
    • Basement: Finished
    • Has fireplace: Yes
    • Fireplace features: Gas/Gas Logs
    Interior area
    • Total interior livable area: 5,755 sqft

    Property

    Parking
    • Total spaces: 3
    • Parking features: Garage - Attached
    Features
    • Exterior features: Wood, Brick
    • Has view: Yes
    • View description: Mountain
    Lot
    • Size: 1.07 Acres
    • Features: Corner Lot, Adjacent to Open Space, Adjacent to Greenbelt, Master Planned
    Details
    • Parcel number: 207327314014
    • Zoning: AR3

    Construction

    Type & style
    • Home type: SingleFamily
    • Architectural style: A-Frame
    • Property subtype: Detached Single Family
    Materials
    • Wood
    • Roof: Tile
    Condition
    • Year built: 1993

    Utilities & green energy

    • Sewer: Septic Tank

    Community & HOA

    HOA
    • Has HOA: Yes
    • Amenities included: Clubhouse, Tennis Court(s), Community Pool, Snow Removal, Common Area Grounds Maintenance
    • Services included: Tennis Courts, Snow Removal, Clubhouse, Community Pool, Common Area Grounds Maintenance
    • HOA fee: $5 monthly
    Location
    • Region: Centennial

    Financial & listing details

    • Price per square foot: $239/sqft
    • Tax assessed value: $1,338,800
    • Annual tax amount: $10,301

    Price history

    DateEventPrice
    9/30/2019Sold$980,000-2%$170/sqft
    Source: Public Record Report a problem
    8/30/2019Pending sale$1,000,000$174/sqft
    Source: 5281 Exclusive Homes Realty #6227666 Report a problem
    8/22/2019Listed for sale$1,000,000-2.4%$174/sqft
    Source: 5281 Exclusive Homes Realty #6227666 Report a problem
    8/2/2019Listing removed$1,025,000$178/sqft
    Source: RE/MAX Unlimited #9204164 Report a problem
    6/6/2019Price change$1,025,000-2.4%$178/sqft
    Source: RE/MAX Unlimited Inc #9204164 Report a problem
    4/22/2019Listed for sale$1,050,000+64.1%$182/sqft
    Source: RE/MAX Unlimited Inc #9204164 Report a problem
    9/3/2002Sold$640,000+73%$111/sqft
    Source: Public Record Report a problem
    9/29/1993Sold$370,000$64/sqft
    Source: Public Record Report a problem

    Public tax history

    YearProperty taxesTax assessment
    2025$10,301 +12.6%$83,675 -15.1%
    2024$9,148 +29.3%$98,577 -4.5%
    2023$7,076 -0.6%$103,254 +46.6%
    2022$7,115 $70,445 -2.8%
    2021-- $72,472 +16.8%
    2020$6,225 +48.6%$62,026
    2019$4,189 $62,026 +31.2%
    2018$4,189 +3.3%$47,275
    2017$4,054 $47,275 -19.8%
    2016-- $58,976
    2015-- $58,976 +12%
    2014$5,959 -1.1%$52,655 -3.3%
    2013$6,027 $54,460
    2012-- $54,460
    2011$6,038 +2.2%$54,460 -4.8%
    2010$5,910 -0.2%$57,190
    2009$5,921 $57,190 +1.6%
    2008-- $56,308
    2007-- $56,308 +9.2%
    2006-- $51,557
    2005-- $51,557 +4.7%
    2002$5,107 -3.6%$49,220 +4%
    2001$5,298 $47,320
    Find assessor info on the county website

    Neighborhood: 80016

    Nearby schools

    GreatSchools rating
    Schools provided by the listing agent
    • Elementary: Creekside
    • Middle: Liberty
    • High: Grandview
    • District: Cherry Creek 5

    Source: The MLS. This data may not be complete. We recommend contacting the local school district to confirm school assignments for this home.

    Get a cash offer in 3 minutes
    Find out how much your home could sell for in as little as 3 minutes with a no-obligation cash offer.
    Estimated market value
    $1,374,500
    Get a cash offer in 3 minutes
    Find out how much your home could sell for in as little as 3 minutes with a no-obligation cash offer.
    Estimated market value
    $1,374,500