Skip main navigation
Sold for $456,000
  • $456,000

    18713 Edna St, Omaha, NE 68136

    4beds
    3,419sqft
    Single Family Residence
    Built in 2005
    9,583.2 Square Feet Lot
    $461,800 Zestimate®
    $133/sqft
    $3,256 Estimated rent

    Home value

    $461,800

    $434,000 - $490,000

    $3,256/mo

    Zestimate® history
    Loading
    Loading...

    Owner options

    List your home for rent

    $3,256/mo

    Rent Zestimate®

    Find your next renter with Zillow Rental Manager. Plus, with online applications, you can quickly screen prospective tenants – for free.

    Learn more

    $3,256/mo

    Rent Zestimate®

    Refinance and save

    $3,051/mo

    Est. payment

    Refinancing to a lower rate could help reduce your monthly payments and save thousands over the life of the loan.

    See today's rates

    $3,051/mo

    Est. payment

    Explore your selling options

    Work with a Zillow partner agent

    Leverage their expertise and Zillow's premium Showcase listings to get your home seen by more buyers.

    Get started

    List with your own agent

    Get your home in front of millions of buyers by listing it on Zillow.

    Learn how to do it

    Sell it yourself

    Take full control of how buyers see your home on Zillow by listing For Sale by Owner (FSBO).

    List your home

    What's special

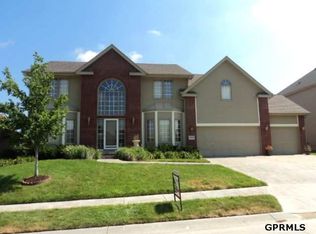
    Beautiful 4-bedroom, 3-bath ranch home offers the perfect blend of comfort and style. The main level features hard surface flooring, a eat in kitchen with easy access to the covered deck overlooking the beautifully landscaped, fully fenced backyard—ideal for entertaining or relaxing outdoors. The finished basement provides even more living space with a versatile flex room, walk-in closets, a convenient dry bar, and a charming built-in dog kennel under the stairs. Complete with a 3-car garage, this home combines thoughtful design, functionality, and curb appeal in one exceptional package! Thinking Multi-Gen home? This home has laundry access on BOTH main floor and basement level. All appliances stay & Seller providing a 1 year home warranty for buyers. Schedule your showing today!

    Zillow last checked:

    Listing updated:

    Listed by:

    Kelly Andreasen 402-669-0239,

    Better Homes and Gardens R.E.

    Bought with:

    Rachel McClanahan, 20190802

    eXp Realty LLC

    Source: GPRMLS,MLS#: 22533533MLS Logo

    Facts & features

    Interior

    Bedrooms & bathrooms
    • Bedrooms: 4
    • Bathrooms: 3
    • Full bathrooms: 2
    • 3/4 bathrooms: 1
    • Main level bathrooms: 2
    Primary bedroom
    • Level: Main
    Bedroom 2
    • Level: Main
    Bedroom 3
    • Level: Main
    Bedroom 4
    • Level: Basement
    Kitchen
    • Level: Main
    Living room
    • Level: Main
    Basement
    • Area: 1739
    Heating
    • Natural Gas, Forced Air
    Cooling
    • Central Air
    Features
    • Basement: Egress
    • Number of fireplaces: 1
    • Fireplace features: Direct-Vent Gas Fire
    Interior area
    • Total structure area: 3,419
    • Total interior livable area: 3,419 sqft
    • Finished area above ground: 1,739
    • Finished area below ground: 1,680

    Property

    Parking
    • Total spaces: 3
    • Parking features: Attached
    • Attached garage spaces: 3
    Features
    • Patio & porch: Porch, Patio, Covered Deck
    • Exterior features: Sprinkler System
    • Fencing: Full
    Lot
    • Size: 9,583 sqft
    • Features: Up to 1/4 Acre.
    Details
    • Parcel number: 011575019

    Construction

    Type & style
    • Home type: SingleFamily
    • Architectural style: Ranch
    • Property subtype: Single Family Residence
    Materials
    • Foundation: Concrete Perimeter
    Condition
    • Not New and NOT a Model
    • New construction: No
    • Year built: 2005

    Utilities & green energy

    • Sewer: Public Sewer
    • Water: Public

    Community & neighborhood

    Location
    • Region: Omaha
    • Subdivision: Sugar Creek

    Other

    Other facts
    • Listing terms: VA Loan,FHA,Conventional,Cash
    • Ownership: Fee Simple

    Price history

    DateEventPrice
    3/12/2026Sold$456,000+2.5%$133/sqft
    Source: GPRMLS #22533533 Report a problem
    1/1/2026Pending sale$445,000$130/sqft
    Source: GPRMLS #22533533 Report a problem
    11/21/2025Price change$445,000-2.2%$130/sqft
    Source: GPRMLS #22533533 Report a problem
    11/4/2025Price change$455,000-2.2%$133/sqft
    Source: GPRMLS #22528339 Report a problem
    10/17/2025Listed for sale$465,000+108.2%$136/sqft
    Source: GPRMLS #22528339 Report a problem
    12/31/2013Sold$223,395-0.7%$65/sqft
    Source: GPRMLS #21317094 Report a problem
    10/22/2013Price change$225,000-2.1%$66/sqft
    Source: CBSHOME Real Estate #21317094 Report a problem
    9/30/2013Price change$229,900-2.2%$67/sqft
    Source: CBSHOME Real Estate #21317094 Report a problem
    9/11/2013Listed for sale$235,000+5.9%$69/sqft
    Source: CBSHOME Real Estate #21317094 Report a problem
    4/26/2006Sold$222,000+534.3%$65/sqft
    Source: Public Record Report a problem
    2/16/2005Sold$35,000$10/sqft
    Source: Public Record Report a problem

    Public tax history

    YearProperty taxesTax assessment
    2025$6,302 +1.6%$380,782 +3.7%
    2024$6,202 -10.9%$367,179
    2023$6,959 +9.6%$367,179 +27.7%
    2022$6,349 +4.2%$287,628
    2021$6,095 +1.5%$287,628 +9.5%
    2020$6,004 +0.1%$262,595 +3.1%
    2019$5,996 +5.1%$254,716 +5.1%
    2018$5,707 +3.4%$242,444 +4.5%
    2017$5,522 +1.8%$231,955 +4.5%
    2016$5,423 $221,871 +3.4%
    2015$5,423 -0.2%$214,591 +1.3%
    2014$5,432 $211,929 +0.8%
    2012$5,432 -1.2%$210,284 +0.4%
    2011$5,498 +0.8%$209,502 -1.7%
    2010$5,453 -0.1%$213,148 +0.5%
    2009$5,457 -0.6%$212,150 -1.1%
    2008$5,491 -6.1%$214,420 -0.5%
    2007$5,849 +1109.5%$215,436 +0.1%
    2006$484 +2.8%$215,270 +1116.9%
    2005$470 $17,690 +3.6%
    2004$470 -10.1%$17,080 -9.7%
    2003$523 +250.4%$18,910 +244.4%
    2002$149 +37.5%$5,490 +35.3%
    2001$109 $4,058

    Find assessor info on the county website

    Neighborhood: 68136

    Nearby schools

    GreatSchools rating
    Schools provided by the listing agent
    • Elementary: Reeder
    • Middle: Beadle
    • High: Millard West
    • District: Millard

    Source: GPRMLS. This data may not be complete. We recommend contacting the local school district to confirm school assignments for this home.

    Get pre-qualified for a loan
    At Zillow Home Loans, we can pre-qualify you in as little as 5 minutes with no impact to your credit score.

    An equal housing lender. NMLS #10287.

    Sell for more on Zillow
    Get a Zillow Showcase℠ listing at no additional cost and you could sell for .
    $461,800
    2% more
    +$9,236
    With Zillow Showcase(estimated)
    $471,036