Skip main navigation
Sold
  • Price Unknown

    18713 Fm 1954, Wichita Falls, TX 76310

    4beds
    3,075sqft
    Single Family Residence
    Built in 2020
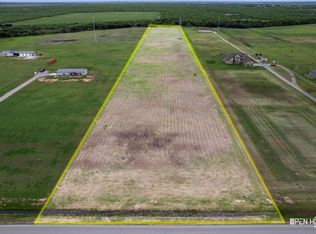
    8.62 Acres Lot
    $659,100 Zestimate®
    $--/sqft
    $3,105 Estimated rent

    Home value

    $659,100

    Estimated sales range

    Not available

    $3,105/mo

    Zestimate® history
    Loading
    Loading...

    Owner options

    List your home for rent

    $3,105/mo

    Rent Zestimate®

    Find your next renter with Zillow Rental Manager. Plus, with online applications, you can quickly screen prospective tenants – for free.

    Learn more

    $3,105/mo

    Rent Zestimate®

    Refinance and save

    Refinancing to a lower rate could help reduce your monthly payments and save thousands over the life of the loan.

    See today's rates

    Explore your selling options

    Work with a Zillow partner agent

    Leverage their expertise and Zillow's premium Showcase listings to get your home seen by more buyers.

    Get started

    List with your own agent

    Get your home in front of millions of buyers by listing it on Zillow.

    Learn how to do it

    Sell it yourself

    Take full control of how buyers see your home on Zillow by listing For Sale by Owner (FSBO).

    List your home

    What's special

    Welcome to 8.62 acres of peaceful Texas living! This stunning 4-bedroom (or 3-bedroom plus bonus room), 3-bath home offers the perfect blend of comfort, functionality, and wide-open space. Featuring a versatile bonus room with its own adjoining multipurpose space, a 3-car garage, sparkling pool, and a private shooting range, this property is designed for the way you live. Whether you're raising a family, working from home, entertaining guests, or enjoying your own slice of the country, there's room for it all. Located in sought-after Holliday ISD just minutes from Wichita Falls, you'll enjoy the serenity of rural living without sacrificing convenience. Seller is offering a $10,000 buyer incentive!

    Zillow last checked:

    Listing updated:

    Listed by:

    Rachel Case 0604540 940-249-3674,

    940 REALTY, LLC 940-386-3400

    Bought with:

    Kelly Ho-Montoya, 0662447

    Paramount Real Estate Services

    Source: NTREIS,MLS#: 21320746

    Facts & features

    Interior

    Bedrooms & bathrooms
    • Bedrooms: 4
    • Bathrooms: 3
    • Full bathrooms: 3
    Primary bedroom
    • Level: First
    • Dimensions: 0 x 0
    Bedroom
    • Features: Ceiling Fan(s), En Suite Bathroom
    • Level: First
    • Dimensions: 0 x 0
    Bedroom
    • Level: First
    • Dimensions: 0 x 0
    Bedroom
    • Level: First
    • Dimensions: 0 x 0
    Living room
    • Features: Built-in Features, Ceiling Fan(s), Fireplace
    • Level: First
    • Dimensions: 0 x 0
    Heating
    • Propane
    Cooling
    • Electric
    Appliances
    • Included: Built-In Gas Range, Double Oven, Dishwasher, Disposal, Microwave, Vented Exhaust Fan
    • Laundry: Washer Hookup, Dryer Hookup, Laundry in Utility Room
    Features
    • Built-in Features, Decorative/Designer Lighting Fixtures, Double Vanity, Eat-in Kitchen, Granite Counters, Kitchen Island, Pantry, Vaulted Ceiling(s), Walk-In Closet(s)
    • Flooring: Carpet, Tile
    • Has basement: No
    • Number of fireplaces: 2
    • Fireplace features: Living Room, Outside
    Interior area
    • Total interior livable area: 3,075 sqft

    Property

    Parking
    • Total spaces: 3
    • Parking features: Circular Driveway
    • Attached garage spaces: 3
    Features
    • Levels: Two
    • Stories: 2
    • Patio & porch: Awning(s), Patio, Covered
    • Pool features: Above Ground, Pool
    Lot
    • Size: 8.62 Acres
    • Features: Acreage
    Details
    • Parcel number: 25791
    • Other equipment: Call Listing Agent

    Construction

    Type & style
    • Home type: SingleFamily
    • Architectural style: Traditional,Detached
    • Property subtype: Single Family Residence
    Materials
    • Brick
    • Foundation: Slab
    • Roof: Composition
    Condition
    • Year built: 2020

    Utilities & green energy

    • Sewer: Septic Tank
    • Utilities for property: Propane, Municipal Utilities, Septic Available, Water Available

    Community & HOA

    Community
    • Subdivision: Mackey Ranch Estates
    HOA
    • Has HOA: No
    Location
    • Region: Wichita Falls

    Financial & listing details

    • Tax assessed value: $671,630
    • Date on market: 7/20/2026
    • Cumulative days on market: 69 days
    • Listing terms: Cash,Conventional,FHA,VA Loan
    • Exclusions: Curtains & rods throughout the home, range shed & targets located on back of property, tonal machine, and all equipment and mats in garage.

    Price history

    DateEventPrice
    9/11/2026Sold--
    Source: NTREIS #21320746 Report a problem
    8/13/2026Contingent$659,940$215/sqft
    Source: NTREIS #21320746 Report a problem
    7/20/2026Price change$659,940-2.2%$215/sqft
    Source: WFAR #183308 Report a problem
    6/26/2026Price change$674,940-1.5%$219/sqft
    Source: WFAR #183308 Report a problem
    6/19/2026Price change$684,940-1.4%$223/sqft
    Source: WFAR #183308 Report a problem
    5/13/2026Listed for sale$694,940+1.5%$226/sqft
    Source: WFAR #183308 Report a problem
    10/13/2024Listing removed$684,940$223/sqft
    Source: WFAR #175553 Report a problem
    10/2/2024Listed for sale$684,940$223/sqft
    Source: WFAR #175553 Report a problem

    Public tax history

    YearProperty taxesTax assessment
    2025-- $671,630 +16.9%
    2024-- $574,520
    2023-- $574,520 +6.6%
    2022-- $538,850 +22.5%
    2021-- $440,030 +96.3%
    2020-- $224,120
    Find assessor info on the county website

    Neighborhood: 76310

    Nearby schools

    GreatSchools rating
    Schools provided by the listing agent
    • Elementary: Holliday
    • Middle: Holliday
    • High: Holliday
    • District: Holliday ISD

    Source: NTREIS. This data may not be complete. We recommend contacting the local school district to confirm school assignments for this home.