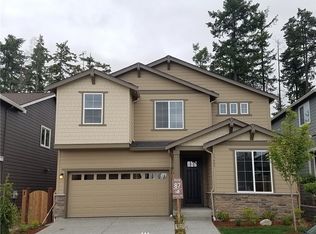
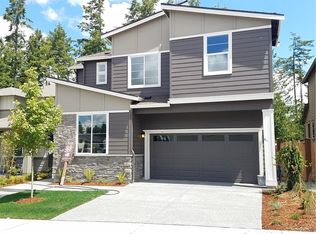
Pulte Wellington Floor Plan - this Northwest Facing Home has Downstairs Den AND Downstairs Bedroom & Bath w/Oversized Shower, Engineered Hardwood Flooring, Great Room w/Fireplace, Beautiful White Kitchen w/Quartz Counters, SS Appliances, Windows in Backsplash, Lg Covered Outdoor Patio w/Gas Fireplace Ideal for Entertaining, Pre-Wired for A/C, Upstairs Laundry, Large Loft, Master Suite w/Tray Ceilings, Barn Door, Granite Counters & Soaking Tub, Upstairs Bedroom w/Walk-In Closets, Landscaped Yards
This property is off market, which means it's not currently listed for sale or rent on Zillow. This may be different from what's available on other websites or public sources.