Skip main navigation
Off market
  • $933,400

    18714 Brookshade Ln, Louisville, KY 40245

    5beds
    5baths
    5,400sqft
    SingleFamily
    Built in 2008
    0.4 Acres Lot
    $933,400 Zestimate®
    $173/sqft
    $4,279 Estimated rent

    Home value

    $933,400

    $877,000 - $989,000

    $4,279/mo

    Zestimate® history
    Loading
    Loading...

    Owner options

    List your home for rent

    $4,279/mo

    Rent Zestimate®

    Find your next renter with Zillow Rental Manager. Plus, with online applications, you can quickly screen prospective tenants – for free.

    Learn more

    $4,279/mo

    Rent Zestimate®

    Refinance and save

    $5,781/mo

    Est. payment

    Refinancing to a lower rate could help reduce your monthly payments and save thousands over the life of the loan.

    See today's rates

    $5,781/mo

    Est. payment

    Explore your selling options

    Work with a Zillow partner agent

    Leverage their expertise and Zillow's premium Showcase listings to get your home seen by more buyers.

    Get started

    List with your own agent

    Get your home in front of millions of buyers by listing it on Zillow.

    Learn how to do it

    Sell it yourself

    Take full control of how buyers see your home on Zillow by listing For Sale by Owner (FSBO).

    List your home

    What's special

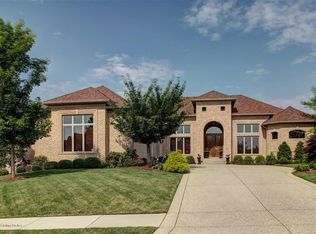
    Stunning Homearama Villa! Old World Brick, stone and unique roof lines showcase this rich home. Arched entry porch with hammered iron doors enter into the journey. Wide hardwood floors, double story with balcony flows into exquisite great room with ceiling to floor stone fireplace, leathered box ceiling, travertine floors and venetian plastered walls and wall of windows and doors to covered balcony with Travertine tile. Dining room features hardwood, columns, 4 ft wainscoting and brink ceiling. Gourmet kitchen features see thru fireplace with plaster mantel, abundance of glazed cabinets, upgraded "running" granite, full size freezer and refrigerator, GE Profile gas cooktop, extensive tile backsplash and hardwood floors. Eating area with trey ceiling and built in benches (with storage) are featured in windowed table area. Back hall has built in coat and back pack areas! Powder room has vanity table with vessel bowl and tile top, tile floor and wall surrounds. Fabulous master bedroom with hardwood floors, double hip vaulted ceiling with lights and professional painting, door out to porch and wonderful furniture space. Two walk in closets, mirrored hall and linen closet converted to stackable washer/ dryer area. Luxury master bath with separate vanities with granite tops, soaking whirlpool tub with designer tiles on base, "car wash" double shower with 10 shower heads and rain head! Hand painted domed ceiling and fabulous tile floor! Upstairs showcases 3 huge bedrooms! One with raised flooring and rolled ceiling. All with big closets, bath access and special details! Second floor laundry with storage and work space. Lower level is a dream! Huge family room with Theatre Area/ sitting area with another fireplace, stained concrete floors, big bar with dishwasher and entertaining area! 5th bedroom with full bath and closet currently used as a play area. Customized work out room with rubberized floors and sauna! Great storage areas! Outside is covered area with outdoor kitchen/ fireplace! Fabulous light fixtures! The tile work in this home is breathtaking! The iron work is dynamite! Deep moldings! Art niches, internally wired sound system on first and lower level, professional painting treatments to many of the walls enhancing the Tuscan style ! 3 car garage, 2 HVAC, Huge yard with fabulous lake view! This home is exciting.

    This property is not currently displayed as for sale or rent on Zillow. This may be different from what's on other websites or public sources.

    Facts & features

    Interior

    Bedrooms & bathrooms
    • Bedrooms: 5
    • Bathrooms: 5
    Heating
    • Other
    Cooling
    • Central
    Features
    • Flooring: Other
    • Basement: Finished
    • Has fireplace: Yes
    Interior area
    • Total interior livable area: 5,400 sqft

    Property

    Parking
    • Parking features: Garage - Attached, Off-street
    Features
    • Exterior features: Brick
    Lot
    • Size: 0.4 Acres
    Details
    • Parcel number: 21394103020000

    Construction

    Type & style
    • Home type: SingleFamily
    Materials
    • Wood
    • Roof: Composition
    Condition
    • Year built: 2008

    Community & HOA

    Location
    • Region: Louisville

    Financial & listing details

    • Price per square foot: $173/sqft
    • Tax assessed value: $580,580
    • Annual tax amount: $6,607

    Price history

    DateEventPrice
    7/14/2014Sold$665,000+2.3%$123/sqft
    Source: Metro Search Inc. LLC DBA Apex MLS #1389514 Report a problem
    8/1/2011Sold$650,000-5.7%$120/sqft
    Source: Public Record Report a problem
    3/24/2011Listed for sale$689,500-8.4%$128/sqft
    Source: RE/MAX Associates #1297943 Report a problem
    7/31/2008Sold$753,000$139/sqft
    Source: Public Record Report a problem

    Public tax history

    YearProperty taxesTax assessment
    2024$6,607 -1.7%$580,580
    2023$6,723 -0.3%$580,580
    2022$6,746 -13%$580,580 -6.1%
    2021$7,756 +8.9%$618,040
    2020$7,120 $618,040
    2019$7,120 +7.6%$618,040
    2018$6,616 $618,040
    2017$6,616 +1.8%$618,040 -4.9%
    2013$6,500 -5.6%$650,000 -5.6%
    2011$6,883 -8.6%$688,250 -8.6%
    2009$7,530 $753,000
    Find assessor info on the county website

    Neighborhood: Eastwood

    Nearby schools

    GreatSchools rating
    Get pre-qualified for a loan
    At Zillow Home Loans, we can pre-qualify you in as little as 5 minutes with no impact to your credit score.

    An equal housing lender. NMLS #10287.

    Sell for more on Zillow
    Get a Zillow Showcase℠ listing at no additional cost and you could sell for .
    $933,400
    2% more
    +$18,668
    With Zillow Showcase(estimated)
    $952,068