Skip main navigation
Sold for $870,000
  • $870,000

    18714 Chemille Dr, Lutz, FL 33558

    4beds
    2,680sqft
    Single Family Residence
    Built in 1998
    8,855 Square Feet Lot
    $850,200 Zestimate®
    $325/sqft
    $4,189 Estimated rent

    Home value

    $850,200

    $782,000 - $927,000

    $4,189/mo

    Zestimate® history
    Loading
    Loading...

    Owner options

    List your home for rent

    $4,189/mo

    Rent Zestimate®

    Find your next renter with Zillow Rental Manager. Plus, with online applications, you can quickly screen prospective tenants – for free.

    Learn more

    $4,189/mo

    Rent Zestimate®

    Refinance and save

    $5,869/mo

    Est. payment

    Refinancing to a lower rate could help reduce your monthly payments and save thousands over the life of the loan.

    See today's rates

    $5,869/mo

    Est. payment

    Explore your selling options

    Work with a Zillow partner agent

    Leverage their expertise and Zillow's premium Showcase listings to get your home seen by more buyers.

    Get started

    List with your own agent

    Get your home in front of millions of buyers by listing it on Zillow.

    Learn how to do it

    Sell it yourself

    Take full control of how buyers see your home on Zillow by listing For Sale by Owner (FSBO).

    List your home

    What's special

    Pool homePeaceful pondLarge pavered lanaiPrivate backyard oasisSleek quartz countertopsOpen-concept living spaceCustom cabinetry
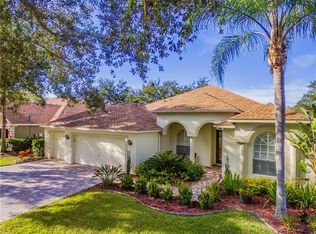
    Welcome to 18714 Chemille Dr, an impeccably updated 4-bedroom, 3-bathroom plus an office pool home nestled in the highly sought after, community of Cheval Golf and Country Club in the A-rated Steinbrenner School District.This home offers the perfect blend of luxury, function, and location. Step inside and be captivated by the open-concept living space and the heart of the home—a chef’s dream kitchen featuring a top-of-the-line Thermador cooktop with vent hood, wall oven, microwave, hidden walk-in pantry, and custom cabinetry. This gourmet kitchen flows effortlessly into the living and dining areas, making entertaining a breeze. All three bathrooms have been tastefully renovated, and the laundry room has been upgraded with sleek quartz countertops and new cabinetry. Throughout the home, you’ll find plantation shutters and custom closet systems in every bedroom, providing elegance and organization. Step outside to your private backyard oasis: a saltwater oversized heated pool, large pavered lanai (sealed 2025), and expansive patio overlooking a peaceful pond—an ideal space for relaxing or entertaining guests year-round. Additional Features Include: • Roof (2017) • AC (2019) • Tankless Hot Water Heater (2021) • Water Softener (2024) • Interior Paint (2022) • Exterior Paint (2021) • Spacious 2-Car Garage with Additional Storage Area Don’t miss your opportunity to own a beautifully updated home in one of Tampa Bay’s most desirable communities with resort-style amenities, championship golf, and 24-hour security. Close to highways, shopping, restaurants and airport. Schedule your private showing today and experience the Cheval lifestyle!

    Zillow last checked:

    Listing updated:

    Listed by:

    Stacy Wolfson 813-240-8888,

    EXP REALTY LLC 888-883-8509

    Bought with:

    Kristi Drablos, 3313798

    KELLER WILLIAMS TAMPA PROP.

    Source: Stellar MLS,MLS#: TB8376520MLS LogoOriginating MLS: Sarasota - Manatee

    Facts & features

    Interior

    Bedrooms & bathrooms
    • Bedrooms: 4
    • Bathrooms: 3
    • Full bathrooms: 3
    Rooms
    • Room types: Living Room, Storage Rooms
    Primary bedroom
    • Features: Walk-In Closet(s)
    • Level: First
    • Area: 420 Square Feet
    • Dimensions: 30x14
    Bedroom 2
    • Features: Built-in Closet
    • Level: First
    • Area: 156 Square Feet
    • Dimensions: 12x13
    Bedroom 3
    • Features: Built-in Closet
    • Level: First
    • Area: 156 Square Feet
    • Dimensions: 12x13
    Great room
    • Level: First
    • Area: 400 Square Feet
    • Dimensions: 20x20
    Kitchen
    • Level: First
    • Area: 336 Square Feet
    • Dimensions: 24x14
    Heating
    • Electric
    Cooling
    • Central Air
    Appliances
    • Included: Oven, Dishwasher, Disposal, Dryer, Microwave, Range, Range Hood, Refrigerator, Tankless Water Heater, Washer, Water Softener
    • Laundry: Laundry Room
    Features
    • Built-in Features, Ceiling Fan(s), High Ceilings, Kitchen/Family Room Combo, Open Floorplan, Solid Wood Cabinets, Split Bedroom, Stone Counters, Walk-In Closet(s)
    • Flooring: Tile, Vinyl
    • Doors: French Doors, Sliding Doors
    • Windows: Shutters
    • Has fireplace: No
    Interior area
    • Total structure area: 3,430
    • Total interior livable area: 2,680 sqft

    Property

    Parking
    • Total spaces: 2
    • Parking features: Garage - Attached
    • Attached garage spaces: 2
    Features
    • Levels: One
    • Stories: 1
    • Patio & porch: Patio
    • Exterior features: Irrigation System
    • Has private pool: Yes
    • Pool features: Child Safety Fence, Gunite, Heated, In Ground, Salt Water, Screen Enclosure
    • Has view: Yes
    • View description: Water, Pond
    • Has water view: Yes
    • Water view: Water,Pond
    Lot
    • Size: 8,855 Square Feet
    • Dimensions: 77 x 115
    • Features: Landscaped, Near Golf Course, Sidewalk
    • Residential vegetation: Mature Landscaping
    Details
    • Parcel number: U0727180HR00000200016.0
    • Zoning: PD
    • Special conditions: None

    Construction

    Type & style
    • Home type: SingleFamily
    • Property subtype: Single Family Residence
    Materials
    • Stucco
    • Foundation: Slab
    • Roof: Built-Up,Shingle
    Condition
    • New construction: No
    • Year built: 1998

    Utilities & green energy

    • Sewer: Public Sewer
    • Water: Public
    • Utilities for property: Electricity Connected

    Community & HOA

    Community
    • Features: Clubhouse, Deed Restrictions, Fitness Center, Gated Community - Guard, Golf Carts OK, Golf, Park, Playground, Pool, Restaurant, Sidewalks, Tennis Court(s)
    • Security: Gated Community, Smoke Detector(s)
    • Pet fee: $0 monthly
    • Subdivision: CHEVAL WEST VILLG THREE
    HOA
    • Has HOA: Yes
    • Amenities included: Basketball Court, Clubhouse, Fence Restrictions, Fitness Center, Gated, Golf Course, Park, Pickleball Court(s), Playground, Pool, Security, Tennis Court(s)
    • Services included: 24-Hour Guard, Manager, Security
    • HOA fee: $11 monthly
    • HOA name: SHELLY BRAMM
    Location
    • Region: Lutz

    Financial & listing details

    • Price per square foot: $325/sqft
    • Tax assessed value: $633,785
    • Annual tax amount: $10,740
    • Date on market: 4/24/2025
    • Cumulative days on market: 2 days
    • Listing terms: Cash,Conventional,FHA,VA Loan
    • Ownership: Fee Simple
    • Total actual rent: 0
    • Electric utility on property: Yes
    • Road surface type: Paved

    Price history

    DateEventPrice
    6/18/2025Sold$870,000+0%$325/sqft
    Source: Stellar MLS #TB8376520 Report a problem
    4/26/2025Pending sale$869,900$325/sqft
    Source: Stellar MLS #TB8376520 Report a problem
    4/24/2025Listed for sale$869,900+16%$325/sqft
    Source: Stellar MLS #TB8376520 Report a problem
    5/23/2022Sold$750,000+70.5%$280/sqft
    Source: Public Record Report a problem
    12/6/2017Sold$440,000-2.1%$164/sqft
    Source: Public Record Report a problem
    10/27/2017Price change$449,499-0.1%$168/sqft
    Source: FUTURE HOME REALTY INC #T2909299 Report a problem
    10/18/2017Listed for sale$449,999+22.3%$168/sqft
    Source: FUTURE HOME REALTY INC #T2909299 Report a problem
    4/3/2015Sold$367,900-0.5%$137/sqft
    Source: Public Record Report a problem
    1/31/2015Listed for sale$369,900+585%$138/sqft
    Source: Coldwell Banker Residential Real Estate - North Tampa #T2737498 Report a problem
    12/30/2008Sold$54,000-87.7%$20/sqft
    Source: Public Record Report a problem
    5/12/2008Listing removed$439,950$164/sqft
    Source: Visual Tour #T2290828 Report a problem
    1/18/2008Listed for sale$439,950-2.2%$164/sqft
    Source: ERA #2290828 Report a problem
    11/30/2007Listing removed$450,000$168/sqft
    Source: Obeo #T2242564 Report a problem
    11/14/2007Listed for sale$450,000+179.7%$168/sqft
    Source: Obeo #T2242564 Report a problem
    10/8/1998Sold$160,900$60/sqft
    Source: Public Record Report a problem

    Public tax history

    YearProperty taxesTax assessment
    2025$11,468 +6.8%$633,785 +26.3%
    2024$10,740 +3.7%$501,963 +3%
    2023$10,359 +37.1%$487,343 +45.3%
    2022$7,553 +0.4%$335,363 +3%
    2021$7,524 +1%$325,595 +1.4%
    2020$7,451 +1.8%$321,100 +2.3%
    2019$7,318 $313,881 +1.3%
    2018$7,318 +1.8%$309,808 +4.3%
    2017$7,189 +6.7%$296,920 +5.2%
    2016$6,736 -0.6%$282,196 +4.5%
    2015$6,774 -10%$269,953 +3.6%
    2014$7,524 +6.1%$260,626 +10%
    2013$7,092 +9.2%$236,933 +6.3%
    2012$6,497 -0.8%$222,968 -1%
    2011$6,553 -0.3%$225,270 -1.1%
    2010$6,574 -23.4%$227,849 -9.9%
    2009$8,583 -9.4%$252,948 -14.8%
    2008$9,469 -6.8%$296,889 -11.5%
    2007$10,164 +46.3%$335,492 +73.8%
    2006$6,949 +0.8%$193,059 +3%
    2005$6,897 $187,436 +3%
    2004-- $181,977 +1.9%
    2003-- $178,584 +2.4%
    2002-- $174,398 +1.4%
    2001-- $171,926 +3%
    2000$6,426 $166,918
    Find assessor info on the county website

    Neighborhood: 33558

    Nearby schools

    GreatSchools rating
    Schools provided by the listing agent
    • Elementary: McKitrick-HB
    • Middle: Martinez-HB
    • High: Steinbrenner High School

    Source: Stellar MLS. This data may not be complete. We recommend contacting the local school district to confirm school assignments for this home.

    Get a cash offer in 3 minutes
    Find out how much your home could sell for in as little as 3 minutes with a no-obligation cash offer.
    Estimated market value
    $850,200
    Get a cash offer in 3 minutes
    Find out how much your home could sell for in as little as 3 minutes with a no-obligation cash offer.
    Estimated market value
    $850,200