Welcome to this charming 3 bed, 2 bath home with a study/Office and formal dining area. Open Concept with spacious kitchen features granite countertops and a breakfast bar, opening up to the family room with a wood burning fireplace. Enjoy the covered patio with a beautiful pond view, perfect for outdoor entertaining. With a brick and stone elevation, this home offers great curb appeal. Complete with a 2.5 car garage and fully automated sprinkler systems, this home has everything you need for comfortable living. Call today to schedule a tour!
Pending
Price cut: $10K (8/11)
$274,900
18714 Deer Trace Dr, Crosby, TX 77532
3beds
2,122sqft
Single Family Residence
Built in 2014
7,265 Square Feet Lot
$-- Zestimate®
$130/sqft
$46/mo HOA
What's special
Brick and stone elevationFormal dining areaGranite countertopsGreat curb appealSpacious kitchenOpen conceptFully automated sprinkler systems
- 39 days |
- 276 |
- 24 |
Zillow last checked:
Listing updated:
Listed by:
Linda Shimek Boone TREC #0641006 409-658-0296,
Cedar Stone Realty
Source: HAR,MLS#: 98449455
Facts & features
Interior
Bedrooms & bathrooms
- Bedrooms: 3
- Bathrooms: 2
- Full bathrooms: 2
Rooms
- Room types: Family Room
Primary bedroom
- Level: First
- Area: 224
- Dimensions: 16x14
Bedroom
- Level: First
- Area: 121
- Dimensions: 11x11
Bedroom
- Level: First
- Area: 121
- Dimensions: 11x11
Other
- Level: First
- Area: 120
- Dimensions: 12x10
Dining room
- Level: First
- Area: 120
- Dimensions: 12x10
Family room
- Level: First
- Area: 304
- Dimensions: 19x16
Kitchen
- Level: First
- Area: 224
- Dimensions: 16x14
Heating
- Natural Gas
Cooling
- Electric
Features
- All Bedrooms Down
- Flooring: Concrete, Tile
Interior area
- Total structure area: 2,122
- Total interior livable area: 2,122 sqft
Property
Parking
- Total spaces: 2
- Parking features: Attached, Oversized, Garage Door Opener
- Attached garage spaces: 2
Features
- Stories: 1
- Patio & porch: Covered
- Exterior features: Sprinkler System
- Fencing: Back Yard
- Has view: Yes
- View description: Water
- Has water view: Yes
- Water view: Water
- Waterfront features: Pond
Lot
- Size: 7,265 Square Feet
- Features: Back Yard, Cleared, Subdivided, Waterfront, 0 Up To 1/4 Acre
Details
- Parcel number: 1317240020041
Construction
Type & style
- Home type: SingleFamily
- Architectural style: Traditional
- Property subtype: Single Family Residence
Materials
- Brick, Cement Siding, Stone
- Foundation: Slab
- Roof: Composition
Condition
- New construction: No
- Year built: 2014
Utilities & green energy
- Sewer: Public Sewer
- Water: Water District
Community & HOA
Community
- Subdivision: Deer Run Estates Sec 01
HOA
- Has HOA: Yes
- HOA fee: $550 annually
Location
- Region: Crosby
Financial & listing details
- Price per square foot: $130/sqft
- Tax assessed value: $291,325
- Annual tax amount: $5,620
- Date on market: 7/14/2026
Estimated market value
Not available
Estimated sales range
Not available
$1,994/mo
Price history
| Date | Event | Price |
|---|---|---|
| 8/16/2026 | Pending sale | $274,900$130/sqft |
Source:  HAR #98449455 Report a problem HAR #98449455 Report a problem | ||
| 8/11/2026 | Price change | $274,900-3.5%$130/sqft |
Source: HAR #98449455 Report a problem | ||
| 7/30/2026 | Price change | $284,900-3.1%$134/sqft |
Source: HAR #98449455 Report a problem | ||
| 7/14/2026 | Listed for sale | $294,000-5.2%$139/sqft |
Source: HAR #98449455 Report a problem | ||
| 12/1/2022 | Listing removed | -- |
Source: HAR #90046150 Report a problem | ||
| 11/27/2022 | Price change | $310,000-3.1%$146/sqft |
Source: HAR #90046150 Report a problem | ||
| 11/4/2022 | Listed for sale | $320,000+33.3%$151/sqft |
Source: HAR #90046150 Report a problem | ||
| 12/21/2020 | Sold | -- |
Source: Agent Provided Report a problem | ||
| 11/9/2020 | Pending sale | $240,000$113/sqft |
Source: eXp Realty, LLC #9070262 Report a problem | ||
| 11/3/2020 | Listed for sale | $240,000$113/sqft |
Source: eXp Realty, LLC #9070262 Report a problem | ||
Public tax history
| Year | Property taxes | Tax assessment |
|---|---|---|
| 2025 | $1,643 +2.4% | $291,325 |
| 2024 | $1,605 | $291,325 |
| 2023 | -- | $291,325 +17.4% |
| 2022 | $1,193 | $248,187 +7.2% |
| 2021 | -- | $231,569 +0.8% |
| 2020 | $1,247 +3.6% | $229,827 +5.8% |
| 2019 | $1,203 -77.4% | $217,293 +2.8% |
| 2018 | $5,313 | $211,356 |
| 2017 | $5,313 +10.8% | $211,356 +10.5% |
| 2016 | $4,797 +597.5% | $191,233 |
| 2015 | $688 | $191,233 +753.1% |
| 2014 | $688 | $22,417 |
Find assessor info on the county website
Monthly payment
Est. payment
Payment breakdown
Explore the cost of this home by adjusting the details. Changes won't be saved.Climate risks
Neighborhood: 77532
Nearby schools
GreatSchools rating
- 8/10Newport Elementary SchoolGrades: 1-5Distance: 2.4 mi
- 5/10Crosby Middle SchoolGrades: 6-8Distance: 4.6 mi
- 4/10Crosby High SchoolGrades: 9-12Distance: 4.7 mi
Schools provided by the listing agent
- Elementary: Newport Elementary School
- Middle: Crosby Middle School (Crosby)
- High: Crosby High School
Source: HAR. This data may not be complete. We recommend contacting the local school district to confirm school assignments for this home.
- $299,0004 bd4 ba2.5k sqft18710 Deer Trace Dr, Crosby, TX 77532Off Market
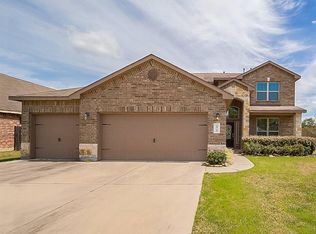
- $313,9004 bd4 ba2.7k sqft18718 Deer Trace Dr, Crosby, TX 77532Off Market

- $300,7004 bd3 ba2.4k sqft18722 Deer Trace Dr, Crosby, TX 77532Off Market
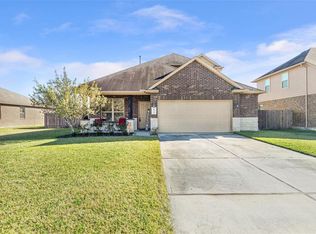
- $254,6004 bd2 ba1.8k sqft18711 Deer Trace Dr, Crosby, TX 77532Off Market

- $259,3003 bd2 ba1.6k sqft18715 Deer Trace Dr, Crosby, TX 77532Off Market
- $304,4004 bd2 ba2.6k sqft18707 Deer Trace Dr, Crosby, TX 77532Off Market
- $236,6003 bd2 ba1.5k sqft18719 Deer Trace Dr, Crosby, TX 77532Off Market
- $310,9004 bd3 ba2.6k sqft2231 Antler Trails Dr, Crosby, TX 77532Off Market
A local agent can set up tours, give advice and negotiate with sellers.
A local lender can help you make sure your offer is ready when you are.
Similar homes
- $289,9993 bd2 ba1.8k sqft2207 Antler Trails Dr, Crosby, TX 77532For Sale
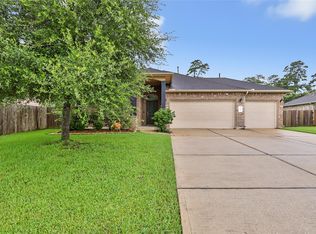 MLS ID #13362177, Leisa McCrary, JLA Realty. HAR
 - $289,9994 bd3 ba2.3k sqft2126 Antler Trails Dr, Crosby, TX 77532For Sale
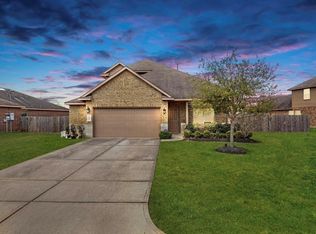 MLS ID #48663029, Timothy White, REALM Real Estate Professionals - North Houston. HAR
 - from $274,9903 bd3 ba1.8k sqftKing II Plan, Sundance Cove, Crosby, TX 77532New Construction
 Coventry Homes
 - $211,5004 bd2 ba2.1k sqft2323 Foley Rd, Crosby, TX 77532Auction
 Xome
Xome - $259,9504 bd3 ba2k sqft2643 Homestead Ranch Ln, Crosby, TX 77532For SaleMLS ID #9080543, Hailey Bray, Keller Williams Memorial. HAR
- $295,0004 bd3 ba2.7k sqft18818 Frost Ridge Dr, Crosby, TX 77532For SaleMLS ID #11471918, Tracey Bogan, Right Call Realty. HAR
- from $289,9904 bd3 ba2k sqftLa Salle Plan, Sundance Cove, Crosby, TX 77532New ConstructionCoventry Homes
- $270,9904 bd3 ba2.3k sqft1502 Marigold Bend Dr, Crosby, TX 77532New ConstructionHAR
- $287,9004 bd4 ba2.5k sqft2622 Homestead Ranch Ln, Crosby, TX 77532For SaleMLS ID #43258317, Cameron Namazi, Summit Realty & Associates LLC. HAR
- from $259,9904 bd2 ba1.5k sqftPanola Plan, Sundance Cove, Crosby, TX 77532New ConstructionCoventry Homes
- from $259,9904 bd2 ba1.5k sqftHill II Plan, Sundance Cove, Crosby, TX 77532New ConstructionCoventry Homes
- from $304,9903 bd3 ba2.1k sqftThe Sorrento E Plan, Sundance Cove, Crosby, TX 77532New ConstructionDavidson Homes, Inc.
- from $299,9904 bd2 ba1.6k sqftStarr Plan, Sundance Cove, Crosby, TX 77532New ConstructionCoventry Homes
- $299,9903 bd3 ba2.1k sqft18707 Durango Plains Trl, Crosby, TX 77532New ConstructionHAR
- from $249,9903 bd2 ba1.4k sqftGray Plan, Sundance Cove, Crosby, TX 77532New ConstructionCoventry Homes
- $292,6404 bd3 ba1.9k sqft2322 Pioneer Landing Ln, Crosby, TX 77532New ConstructionMLS ID #10647675, Patrick McGrath, Meritage Homes Realty. HAR
- $292,6404 bd3 ba1.9k sqft2314 Pioneer Landing Ln, Crosby, TX 77532New ConstructionMLS ID #48605424, Patrick McGrath, Meritage Homes Realty. HAR
- $262,0403 bd2 ba1.4k sqft2318 Pioneer Landing Ln, Crosby, TX 77532New ConstructionMLS ID #91339859, Patrick McGrath, Meritage Homes Realty. HAR
- $257,9403 bd2 ba1.4k sqft2310 Pioneer Landing Ln, Crosby, TX 77532New ConstructionMLS ID #71217925, Patrick McGrath, Meritage Homes Realty. HAR
- from $265,9903 bd2 ba1.6k sqftThe Callaghan (830) Plan, Sundance Cove - Premier Series, Crosby, TX 77532New ConstructionMeritage Homes
