Price Improved!! Welcome to a truly exceptional Potomac Station colonial—where timeless elegance, thoughtful design, and modern comfort come together on a premium corner lot. With over 4,700 finished square feet, 5 spacious bedrooms, and 3.5 baths, this home offers an incredible blend of space, style, and versatility that’s rarely found all in one place. From the moment you arrive, the charming wraparound front porch invites you to slow down and stay awhile. Step inside to discover gleaming hardwood floors, a private home office, and a bright, open layout designed for both effortless everyday living and unforgettable entertaining. One of the home’s most striking features is the elegant dual staircase, gracefully connecting the foyer and family room—adding both sophistication and functionality. At the heart of the home, the expansive kitchen flows seamlessly into a sun-drenched sunroom and a breathtaking two-story family room, highlighted by a dramatic floor-to-ceiling stone fireplace. This stunning central space is as perfect for cozy nights in as it is for hosting gatherings with family and friends. Upstairs, the luxurious primary suite provides a peaceful retreat, while generously sized secondary bedrooms offer comfort and flexibility for everyone. The fully finished walkout lower level adds even more living space, featuring a fifth bedroom, full bath, and endless possibilities for guests, recreation, or a second office. Designed with accessibility in mind, this home includes ADA-compliant features—offering convenience and long-term livability without sacrificing style. Peace of mind comes easy with numerous major upgrades already completed, including dual HVAC systems, water heater, sump pump, garage door and opener, and furnace humidifier (all 2020). Additional improvements include a roof and gutters (2015), LeafFilter guards (2023), disposal (2019), underground drainage system, and a professionally installed ADT 5-camera security system (2023). Set on a spacious corner lot, the property offers added privacy and room to enjoy the outdoors. The rear deck is perfect for morning coffee, al fresco dining, or relaxing evenings, while the quiet no-through street enhances the sense of serenity. Located in the highly sought-after Potomac Station community, you’ll enjoy access to pools, trails, tennis courts, playgrounds, and more—all just minutes from shopping, dining, and major commuter routes. This is more than a home—it’s a lifestyle. And it’s one you don’t want to miss.
Sold for $1,009,995
$1,009,995
18714 Drummond Pl, Leesburg, VA 20176
5beds
4,754sqft
Single Family Residence
Built in 1999
10,019 Square Feet Lot
$1,007,700 Zestimate®
$212/sqft
$4,840 Estimated rent
Home value
$1,007,700
$957,000 - $1.06M
$4,840/mo
Zestimate® history
Owner options
List your home for rent
$4,840/mo
Rent Zestimate®
Find your next renter with Zillow Rental Manager. Plus, with online applications, you can quickly screen prospective tenants – for free.
$4,840/mo
Rent Zestimate®
Refinance and save
$6,177/mo
Est. payment
Refinancing to a lower rate could help reduce your monthly payments and save thousands over the life of the loan.
$6,177/mo
Est. payment
Explore your selling options
Work with a Zillow partner agent
Leverage their expertise and Zillow's premium Showcase listings to get your home seen by more buyers.
Get startedList with your own agent
Get your home in front of millions of buyers by listing it on Zillow.
Learn how to do itSell it yourself
Take full control of how buyers see your home on Zillow by listing For Sale by Owner (FSBO).
List your homeWhat's special
Private home officeSun-drenched sunroomSpacious corner lotBright open layoutPremium corner lotCharming wraparound front porchElegant dual staircase
Zillow last checked:
Listing updated:
Listed by:
Eve Weber 571-218-2503,
Long & Foster Real Estate, Inc.
Bought with:
Joan Williamson, 590547
Coldwell Banker Realty
Source: Bright MLS,MLS#: VALO2118824
Facts & features
Interior
Bedrooms & bathrooms
- Bedrooms: 5
- Bathrooms: 4
- Full bathrooms: 3
- 1/2 bathrooms: 1
- Main level bathrooms: 1
Basement
- Area: 1688
Heating
- Hot Water, Natural Gas
Cooling
- Central Air, Ceiling Fan(s), Electric
Appliances
- Included: Microwave, Built-In Range, Dishwasher, Disposal, Dryer, Exhaust Fan, Refrigerator, Washer, Water Heater, Humidifier, Cooktop, Gas Water Heater
- Laundry: Main Level
Features
- Breakfast Area, Chair Railings, Ceiling Fan(s), Crown Molding, Family Room Off Kitchen, Open Floorplan, Kitchen Island, Upgraded Countertops
- Flooring: Wood
- Basement: Full
- Number of fireplaces: 1
- Fireplace features: Gas/Propane, Mantel(s)
Interior area
- Total structure area: 4,754
- Total interior livable area: 4,754 sqft
- Finished area above ground: 3,066
- Finished area below ground: 1,688
Property
Parking
- Total spaces: 2
- Parking features: Garage Faces Front, Garage Door Opener, Concrete, Attached
- Attached garage spaces: 2
- Has uncovered spaces: Yes
Accessibility
- Accessibility features: Grip-Accessible Features, Roll-in Shower, Other
Features
- Levels: Two
- Stories: 2
- Patio & porch: Deck, Wrap Around
- Exterior features: Bump-outs, Rain Gutters
- Pool features: Community
- Fencing: Back Yard,Split Rail,Wood
Lot
- Size: 10,019 Square Feet
- Features: Corner Lot
Details
- Additional structures: Above Grade, Below Grade
- Parcel number: 111169169000
- Zoning: PDH4
- Special conditions: Standard
Construction
Type & style
- Home type: SingleFamily
- Architectural style: Colonial
- Property subtype: Single Family Residence
Materials
- Vinyl Siding
- Foundation: Slab
- Roof: Architectural Shingle,Metal
Condition
- New construction: No
- Year built: 1999
Utilities & green energy
- Sewer: Public Sewer
- Water: Public
Community & HOA
Community
- Security: Security System
- Subdivision: Potomac Station
HOA
- Has HOA: Yes
- Amenities included: Basketball Court, Bike Trail, Common Grounds, Jogging Path, Party Room, Pool, Tennis Court(s), Tot Lots/Playground
- Services included: Common Area Maintenance, Snow Removal, Trash
- HOA fee: $99 monthly
- HOA name: POTOMAC STATION - PMP
Location
- Region: Leesburg
Financial & listing details
- Price per square foot: $212/sqft
- Tax assessed value: $929,410
- Annual tax amount: $7,313
- Date on market: 3/28/2026
- Listing agreement: Exclusive Right To Sell
- Exclusions: Drapes
- Ownership: Fee Simple
Price history
| Date | Event | Price |
|---|---|---|
| 6/5/2026 | Sold | $1,009,995+1%$212/sqft |
Source:  Bright MLS #VALO2118824 Report a problem Bright MLS #VALO2118824 Report a problem | ||
| 4/29/2026 | Contingent | $999,995$210/sqft |
Source: Bright MLS #VALO2118824 Report a problem | ||
| 4/21/2026 | Price change | $999,995-2.4%$210/sqft |
Source: Bright MLS #VALO2118824 Report a problem | ||
| 4/7/2026 | Price change | $1,025,000-4.7%$216/sqft |
Source: Bright MLS #VALO2118824 Report a problem | ||
| 3/28/2026 | Listed for sale | $1,075,000+97.2%$226/sqft |
Source: Bright MLS #VALO2118824 Report a problem | ||
| 5/4/2015 | Sold | $545,000-2.3%$115/sqft |
Source: Public Record Report a problem | ||
| 4/28/2015 | Pending sale | $558,000$117/sqft |
Source: Keller Williams - Leesburg #LO8595183 Report a problem | ||
| 4/8/2015 | Listed for sale | $558,000+0.5%$117/sqft |
Source: Keller Williams - Leesburg #LO8595183 Report a problem | ||
| 12/8/2014 | Listing removed | $555,000$117/sqft |
Source: Keller Williams Leesburg #LO8367886 Report a problem | ||
| 9/15/2014 | Price change | $555,000-2.5%$117/sqft |
Source: Keller Williams Leesburg #LO8367886 Report a problem | ||
| 7/8/2014 | Price change | $569,000-1.7%$120/sqft |
Source: Keller Williams Leesburg #LO8367886 Report a problem | ||
| 6/5/2014 | Listed for sale | $579,000+108.4%$122/sqft |
Source: Keller Williams Realty #LO8367886 Report a problem | ||
| 2/1/1999 | Sold | $277,809$58/sqft |
Source: Public Record Report a problem | ||
Public tax history
| Year | Property taxes | Tax assessment |
|---|---|---|
| 2026 | $7,482 +2.3% | $929,410 +2.3% |
| 2025 | $7,313 -0.7% | $908,440 +6.7% |
| 2024 | $7,362 +3.3% | $851,130 +4.5% |
| 2023 | $7,127 -0.6% | $814,490 +1.1% |
| 2022 | $7,172 +9.6% | $805,800 +20.7% |
| 2021 | $6,545 -1.8% | $667,820 +3.7% |
| 2020 | $6,668 | $644,230 +2.7% |
| 2019 | $6,668 +4.5% | $627,500 +6.7% |
| 2018 | $6,382 +1% | $588,200 +4.7% |
| 2017 | $6,319 +6.6% | $561,690 +0.6% |
| 2016 | $5,930 | $558,520 +54% |
| 2015 | $5,930 +4.9% | $362,670 +8.3% |
| 2014 | $5,655 -6.1% | $334,800 -3% |
| 2013 | $6,024 | $345,080 |
| 2012 | -- | -- |
| 2011 | -- | -- |
| 2010 | -- | -- |
| 2009 | -- | $479,400 -17.6% |
| 2008 | -- | $581,500 -5.5% |
| 2007 | -- | $615,600 -15.4% |
| 2006 | -- | $728,000 +43.4% |
| 2005 | -- | $507,700 +5.7% |
| 2004 | -- | $480,300 +2.3% |
| 2003 | -- | $469,400 +25.5% |
| 2002 | -- | $373,900 +15.4% |
| 2001 | -- | $323,900 |
Find assessor info on the county website
Neighborhood: 20176
Nearby homes
- $885,0004 bd3 ba2.9k sqft43192 Cardston Pl, Leesburg, VA 20176Sold
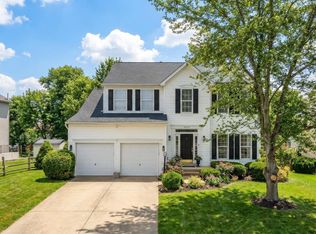
- $849,4004 bd3 ba2.4k sqft18706 Drummond Pl, Leesburg, VA 20176Off Market
- $930,7005 bd3 ba3.5k sqft43196 Cardston Pl, Leesburg, VA 20176Off Market
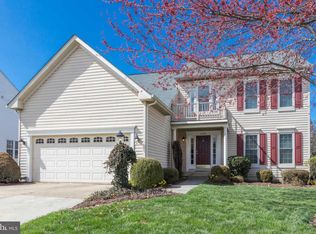
- $893,9004 bd4 ba3k sqft43189 Cardston Pl, Leesburg, VA 20176Off Market
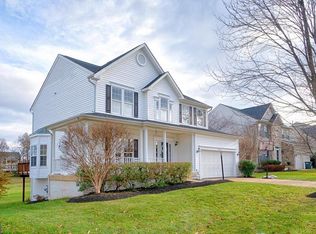
- $947,1004 bd6 ba2.7k sqft43176 Cardston Pl, Leesburg, VA 20176Off Market
- $878,8004 bd4 ba3.3k sqft43193 Cardston Pl, Leesburg, VA 20176Off Market
- $854,9004 bd3 ba2.4k sqft18698 Drummond Pl, Leesburg, VA 20176Off Market
- $929,2005 bd4 ba3.4k sqft18711 Drummond Pl, Leesburg, VA 20176Off Market
Nearby schools
GreatSchools rating
- 9/10John W. Tolbert Jr. Elementary SchoolGrades: PK-5Distance: 1 mi
- 7/10Harper Park Middle SchoolGrades: 6-8Distance: 0.9 mi
- 6/10Heritage High SchoolGrades: PK-12Distance: 3.5 mi
Schools provided by the listing agent
- Elementary: John W. Tolbert Jr.
- Middle: Harper Park
- High: Heritage
- District: Loudoun County Public Schools
Source: Bright MLS. This data may not be complete. We recommend contacting the local school district to confirm school assignments for this home.
Get a cash offer in 3 minutes
Find out how much your home could sell for in as little as 3 minutes with a no-obligation cash offer.
Estimated market value
$1,007,700
Get a cash offer in 3 minutes
Find out how much your home could sell for in as little as 3 minutes with a no-obligation cash offer.
Estimated market value
$1,007,700
- Virginia
- Loudoun County
- Leesburg
- 20176
- 18714 Drummond Pl
Nearby cities
Nearby zip codes
Other Leesburg Topics
