Experience a Primary on Main plan with a 3-car garage that effortlessly blends grandeur and functionality. On the main floor, the home welcomes you with an open-concept layout centered around a large great room, perfect for gatherings with its centered gas fireplace and a super slider door leading to a covered patio. The gourmet kitchen is designed for those who love to entertain, featuring an oversized island, an extended pantry, a gas cooktop and prep kitchen. A large primary suite on the main floor offers large windows, a coffered ceiling, and an ensuite with a soaking tub and tile walk in shower. 11’ ceilings in the great room make the space feel grand and inviting. An atrium-style side yard framed by windows brings nature inside, providing a tranquil connection to the outdoors from multiple rooms. Whether used as a personal garden or a quiet retreat, this feature enhances the home’s serenity. A versatile front den offers the flexibility to serve as a home office, workout space, or guest suite, with a full bath nearby for added convenience. Upstairs, a spacious loft acts as a secondary gathering space, as well as two more bedrooms and a full bathroom. This home will be in Ramble Creek, a new community in a pristine wooded setting with walking trails, parks, three playgrounds, and a dog park, all within easy access to I-5 and I-205. Photos are samples, this home will be complete in April/May 2026. Please come by for a tour of the community, we are open daily 10-5! Check in at the Model Home located at 4519 NE 183rd Street Vancouver, WA 98686.
Sold
$791,945
18714 NE 41st Ave Lot 414, Vancouver, WA 98686
4beds
2,582sqft
Residential, Single Family Residence
Built in 2026
-- sqft lot
$793,200 Zestimate®
$307/sqft
$3,171 Estimated rent
Home value
$793,200
$754,000 - $833,000
$3,171/mo
Zestimate® history
Owner options
List your home for rent
$3,171/mo
Rent Zestimate®
Find your next renter with Zillow Rental Manager. Plus, with online applications, you can quickly screen prospective tenants – for free.
$3,171/mo
Rent Zestimate®
Refinance and save
$4,830/mo
Est. payment
Refinancing to a lower rate could help reduce your monthly payments and save thousands over the life of the loan.
$4,830/mo
Est. payment
Explore your selling options
Work with a Zillow partner agent
Leverage their expertise and Zillow's premium Showcase listings to get your home seen by more buyers.
Get startedList with your own agent
Get your home in front of millions of buyers by listing it on Zillow.
Learn how to do itSell it yourself
Take full control of how buyers see your home on Zillow by listing For Sale by Owner (FSBO).
List your homeWhat's special
Centered gas fireplacePrep kitchenGourmet kitchenOversized islandLarge windowsExtended pantryPristine wooded setting
Zillow last checked:
Listing updated:
Listed by:
Desiree Roland 360-241-5156,
SEKISUI HOUSE PNW, INC.,
Elizabeth Cozzi 360-607-2607,
SEKISUI HOUSE PNW, INC.
Bought with:
OR and WA Non Rmls, NA
Non Rmls Broker
Source: RMLS (OR),MLS#: 298822581
Facts & features
Interior
Bedrooms & bathrooms
- Bedrooms: 4
- Bathrooms: 3
- Full bathrooms: 3
- Main level bathrooms: 2
Rooms
- Room types: Bedroom 4, Laundry, 2nd Kitchen, Bedroom 2, Bedroom 3, Dining Room, Family Room, Kitchen, Living Room, Primary Bedroom
Primary bedroom
- Features: Double Sinks, High Ceilings, Soaking Tub, Vinyl Floor, Walkin Closet, Walkin Shower, Wallto Wall Carpet
- Level: Main
- Area: 195
- Dimensions: 15 x 13
Bedroom 2
- Features: Closet, Wallto Wall Carpet
- Level: Main
- Area: 108
- Dimensions: 12 x 9
Bedroom 3
- Features: Closet, Wallto Wall Carpet
- Level: Upper
- Area: 120
- Dimensions: 12 x 10
Bedroom 4
- Features: Closet, Wallto Wall Carpet
- Level: Upper
- Area: 100
- Dimensions: 10 x 10
Dining room
- Features: Nook, Laminate Flooring
- Level: Main
- Area: 117
- Dimensions: 13 x 9
Family room
- Features: Wallto Wall Carpet
- Level: Upper
- Area: 270
- Dimensions: 18 x 15
Kitchen
- Features: Dishwasher, Disposal, Gas Appliances, Island, Pantry, Laminate Flooring, Plumbed For Ice Maker
- Level: Main
Living room
- Features: Fireplace, Great Room, High Ceilings, Laminate Flooring
- Level: Main
- Area: 306
- Dimensions: 17 x 18
Heating
- ENERGY STAR Qualified Equipment, Forced Air 95 Plus, Heat Pump, Fireplace(s)
Cooling
- ENERGY STAR Qualified Equipment, Heat Pump
Appliances
- Included: Built In Oven, Cooktop, Dishwasher, Disposal, Gas Appliances, Microwave, Range Hood, Stainless Steel Appliance(s), Plumbed For Ice Maker, Electric Water Heater, Tank Water Heater
- Laundry: Laundry Room
Features
- High Ceilings, High Speed Internet, Quartz, Soaking Tub, Vaulted Ceiling(s), Closet, Nook, Kitchen Island, Pantry, Great Room, Double Vanity, Walk-In Closet(s), Walkin Shower, Butlers Pantry, Tile
- Flooring: Laminate, Vinyl, Wall to Wall Carpet
- Windows: Triple Pane Windows, Vinyl Frames
- Basement: Crawl Space
- Number of fireplaces: 1
- Fireplace features: Gas
Interior area
- Total structure area: 2,582
- Total interior livable area: 2,582 sqft
Property
Parking
- Total spaces: 3
- Parking features: Driveway, Garage Door Opener, Attached
- Attached garage spaces: 3
- Has uncovered spaces: Yes
Accessibility
- Accessibility features: Garage On Main, Main Floor Bedroom Bath, Utility Room On Main, Walkin Shower, Accessibility
Features
- Levels: Two
- Stories: 2
- Patio & porch: Covered Patio, Porch
- Exterior features: Yard
- Fencing: Fenced
- Has view: Yes
- View description: Territorial, Trees/Woods
Lot
- Features: Greenbelt, Level, Trees, Sprinkler, SqFt 7000 to 9999
Details
- Parcel number: New Construction
Construction
Type & style
- Home type: SingleFamily
- Architectural style: Prairie
- Property subtype: Residential, Single Family Residence
Materials
- Cement Siding, Lap Siding
- Foundation: Concrete Perimeter, Pillar/Post/Pier
- Roof: Composition
Condition
- New Construction
- New construction: Yes
- Year built: 2026
Details
- Warranty included: Yes
Utilities & green energy
- Sewer: Public Sewer
- Water: Public
- Utilities for property: Cable Connected
Community & HOA
Community
- Subdivision: Ramble Creek
HOA
- Has HOA: Yes
- Amenities included: Commons, Management
- HOA fee: $39 monthly
Location
- Region: Vancouver
Financial & listing details
- Price per square foot: $307/sqft
- Date on market: 1/4/2026
- Cumulative days on market: 38 days
- Listing terms: Cash,Conventional,FHA,VA Loan
- Road surface type: Paved
Price history
| Date | Event | Price |
|---|---|---|
| 6/18/2026 | Sold | $791,945+1%$307/sqft |
Source:  RMLS (OR) #298822581 Report a problem RMLS (OR) #298822581 Report a problem | ||
| 2/12/2026 | Pending sale | $784,180$304/sqft |
Source: RMLS (OR) #298822581 Report a problem | ||
| 1/5/2026 | Listed for sale | $784,180$304/sqft |
Source: RMLS (OR) #298822581 Report a problem | ||
Public tax history
Tax history is unavailable.
Neighborhood: 98686
Nearby homes

- $689,9604 bd3 ba2.5k sqft18717 NE 41st Ave LOT 442, Vancouver, WA 98686Sold
- $699,9604 bd3 ba2.2k sqft18713 NE 41st Ave LOT 441, Vancouver, WA 98686New Construction

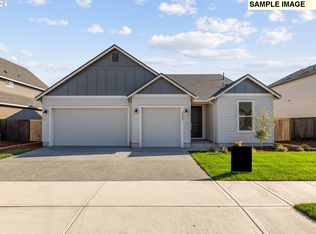
- $720,4054 bd3 ba2k sqft18718 NE 41st Ave LOT 413, Vancouver, WA 98686Sold
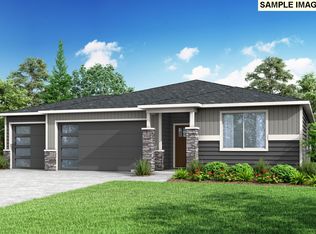
- $624,7503 bd2 ba1.5k sqft18710 NE 41st Ave LOT 415, Vancouver, WA 98686Pending
- $789,9604 bd4 ba2.8k sqft18709 NE 41st Ave LOT 440, Vancouver, WA 98686New Construction
- $828,0504 bd4 ba2.6k sqft18706 NE 41st Ave, Vancouver, WA 98686Sold
- $804,6355 bd4 ba3.3k sqft18705 NE 41st Ave LOT 439, Vancouver, WA 98686Pending
- $678,0003 bd2 ba1.9k sqft18721 NE 41st Ave LOT 443, Vancouver, WA 98686Sold
Nearby schools
GreatSchools rating
- 5/10Daybreak Primary SchoolGrades: PK-4Distance: 4.2 mi
- 6/10Daybreak Middle SchoolGrades: 5-8Distance: 4.2 mi
- 5/10Prairie High SchoolGrades: 9-12Distance: 5.1 mi
Schools provided by the listing agent
- Elementary: Daybreak
- Middle: Daybreak
- High: Prairie
Source: RMLS (OR). This data may not be complete. We recommend contacting the local school district to confirm school assignments for this home.
Get a cash offer in 3 minutes
Find out how much your home could sell for in as little as 3 minutes with a no-obligation cash offer.
Estimated market value
$793,200
Get a cash offer in 3 minutes
Find out how much your home could sell for in as little as 3 minutes with a no-obligation cash offer.
Estimated market value
$793,200
- Washington
- Clark County
- Vancouver
- 98686
- 18714 NE 41st Ave Lot 414
