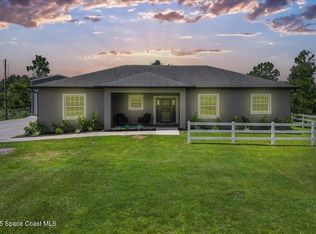
1.03 ACRES | NEWER ROOF & UPDATED MECHANICALS | LUXURY UPGRADES | BACKYARD OASIS - PRIVATE SCREENED POOL & SUMMER KITCHEN + SO MUCH MORE! ****Set on OVER AN ACRE in Cape Orlando Estates at Wedgefield, this UPGRADED 5-bedroom, 2.5-bath POOL HOME delivers refined space, thoughtful design, and an exceptional INDOOR/OUTDOOR LIFESTYLE in one of East Orlando’s most sought-after communities! Major improvements lead the way, beginning with an impressive PRIMARY BATH REMODEL (2025), creating a luxurious spa-inspired retreat within the oversized primary suite. In (2024), the home received a NEW TRANE A/C, FRESH INTERIOR PAINT, a high-end OUTDOOR KITCHEN, and a dramatic poolside upgrade featuring waterfalls with granite tops and a gas firepit, elevating everyday living and entertaining. A fully REMODELED GUEST BATH was also completed in (2024). The kitchen was refreshed in (2023) with granite countertops and backsplashes, along with the added benefit of a RHEEM HYBRID 85 GAL WATER HEATER (2023), a whole-home WATER SOFTENER system, and an 11x16 CEDAR GAZEBO that enhances the outdoor setting. The ROOF (2020) is also newer, offering added peace of mind. The interior delivers an ideal floor plan with formal and family living spaces, a SPLIT BEDROOM layout, and versatility throughout. The family room is anchored by a CUSTOM GRANITE ENTERTAINMENT CENTER complete with a FIREPLACE (2022), while the expansive PRIMARY SUITE features DUAL WALK-IN CLOSETS, a luxury en-suite bath, and a separate attached bedroom – perfect for a nursery, home office, or private retreat. The upgraded kitchen and baths balance stylish finishes with modern functionality! Outside you will enjoy a private SCREENED POOL, OUTDOOR FIREPLACE on the lanai, and multiple spaces designed for gathering and relaxation. The fully fenced property with GATED ACCESS offers exceptional privacy while preserving a tranquil, rural feel – without sacrificing convenience. Located in the highly desirable Wedgefield/Cape Orlando Estates community, residents enjoy TOP-RATED SCHOOLS including Wedgefield K-8, nearby golf and dining at the Wedgefield Country Club, and immediate access to Hal Scott Regional Park & Preserve with miles of trails. Shopping, dining, parks, and major roadways are just minutes away, with easy access to downtown Orlando, the theme parks, and the Space Coast beaches approximately 30 miles away. ****Priced under appraised value, this home delivers LUXURY UPGRADES, room to grow, and an unbeatable East Orlando location. A rare opportunity to enjoy country-style living with modern comforts. Schedule your tour today and let us say WELCOME HOME!
Sold for $825,000
Zillow last checked:
Listing updated:
Bought with:
Rafael Ortiz Pena, 3509903
KELLER WILLIAMS LEGACY REALTY
Cleo Cabrera, 3484227
KELLER WILLIAMS LEGACY REALTY
Source: Stellar MLS,MLS#: O6372085 Originating MLS: Orlando Regional
Originating MLS: Orlando Regional
Price history
| Date | Event | Price |
|---|---|---|
| 2/27/2026 | Sold | $825,000-5.7%$227/sqft |
Source:  Stellar MLS #O6372085 Report a problem Stellar MLS #O6372085 Report a problem | ||
| 2/5/2026 | Pending sale | $875,000$241/sqft |
Source: Stellar MLS #O6372085 Report a problem | ||
| 2/2/2026 | Listed for sale | $875,000$241/sqft |
Source: Stellar MLS #O6372085 Report a problem | ||
| 1/31/2026 | Pending sale | $875,000$241/sqft |
Source: Stellar MLS #O6372085 Report a problem | ||
| 1/14/2026 | Listed for sale | $875,000+139.7%$241/sqft |
Source: Stellar MLS #O6372085 Report a problem | ||
| 5/7/2015 | Sold | $365,000+15.9%$100/sqft |
Source: Public Record Report a problem | ||
| 10/9/2013 | Sold | $315,000$87/sqft |
Source: Stellar MLS #O5151844 Report a problem | ||
| 7/26/2013 | Listed for sale | $315,000$87/sqft |
Source: Goodwill Realty #O5151844 Report a problem | ||
| 5/6/2013 | Listing removed | $315,000$87/sqft |
Source: Goodwill Realty #O5151844 Report a problem | ||
| 4/4/2013 | Listed for sale | $315,000+2150%$87/sqft |
Source: Goodwill Realty #O5151844 Report a problem | ||
| 5/17/2002 | Sold | $14,000$4/sqft |
Source: Public Record Report a problem | ||
Get a cash offer in 3 minutes
Find out how much your home could sell for in as little as 3 minutes with a no-obligation cash offer.
Estimated market value
$822,000
