Skip main navigation
Off market
  • $254,900

    18714 Quite Ln, Hudson, FL 34667

    3beds
    1,927sqft
    SingleFamily
    Built in 1994
    8,276 Square Feet Lot
    $254,900 Zestimate®
    $132/sqft
    $2,192 Estimated rent

    Home value

    $254,900

    $232,000 - $275,000

    $2,192/mo

    Zestimate® history
    Loading
    Loading...

    Owner options

    List your home for rent

    $2,192/mo

    Rent Zestimate®

    Find your next renter with Zillow Rental Manager. Plus, with online applications, you can quickly screen prospective tenants – for free.

    Learn more

    $2,192/mo

    Rent Zestimate®

    Refinance and save

    $1,740/mo

    Est. payment

    Refinancing to a lower rate could help reduce your monthly payments and save thousands over the life of the loan.

    See today's rates

    $1,740/mo

    Est. payment

    Explore your selling options

    Work with a Zillow partner agent

    Leverage their expertise and Zillow's premium Showcase listings to get your home seen by more buyers.

    Get started

    List with your own agent

    Get your home in front of millions of buyers by listing it on Zillow.

    Learn how to do it

    Sell it yourself

    Take full control of how buyers see your home on Zillow by listing For Sale by Owner (FSBO).

    List your home

    What's special

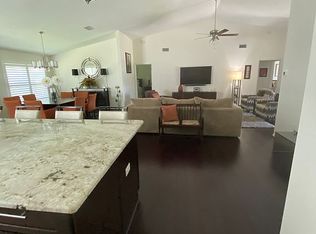
    Well maintained home with a 1 yr old roof available in the desirable neighborhood of Arlington Woods. This home boasts almost 2000 sq ft of heated living space! Once used as a model home, it has an additional 420 sq ft of heated living space from the garage conversion that was done by the builder at original construction. Current home owners use this space as a game room and have loved the additional space for many years. This space is fully insulated and was done to code at construction but is an easy conversion back to a standard garage should you desire. Split floor plan with three bedrooms and two baths. The enclosed patio was extended to 264 sq ft in 1997 and the roof was replaced in 2016. This home has had one owner since construction who only stayed in the home a few months a year so there is virtually no wear on this beauty. Owner is offering a home warranty for the buyer. Don't miss out, call your Realtor today to view this home before it is gone!

    This property is off market, which means it's not currently listed for sale or rent on Zillow. This may be different from what's available on other websites or public sources.

    Facts & features

    Interior

    Bedrooms & bathrooms
    • Bedrooms: 3
    • Bathrooms: 2
    • Full bathrooms: 2
    Heating
    • None, Other
    Cooling
    • Central
    Appliances
    • Included: Dishwasher, Dryer, Range / Oven, Refrigerator
    Features
    • Attic, Inside Utility, Smoke Alarm(S), Washer/Dryer Hookup, Blinds/Shades
    • Flooring: Tile, Carpet, Linoleum / Vinyl
    Interior area
    • Total interior livable area: 1,927 sqft

    Property

    Parking
    • Parking features: Garage - Attached
    Features
    • Exterior features: Stucco
    Lot
    • Size: 8,276 sqft
    Details
    • Parcel number: 062417005B000000710

    Construction

    Type & style
    • Home type: SingleFamily
    • Architectural style: Ranch
    Materials
    • Concrete Block
    • Roof: Shake / Shingle
    Condition
    • Year built: 1994

    Utilities & green energy

    • Utilities for property: County Water, Electric, Public Sewer, Sprinkler Well

    Community & neighborhood

    Location
    • Region: Hudson

    HOA & financial

    HOA
    • Has HOA: Yes
    • HOA fee: $8 monthly

    Other

    Other facts
    • Appliances Included: Hot Water Electric, Oven, Range Hood
    • Community Features: Fees Required
    • Exterior Construction: Block
    • Exterior Features: Irrigation System, Trees/Landscaped, Gutters / Downspouts
    • Financing Available: Cash, Conventional, FHA, VA
    • Floor Covering: Linoleum
    • Foundation: Slab
    • Garage Carport: 2 Car Garage
    • Garage Features: Door Opener, Drive Space
    • Heatingand Fuel: Central
    • HOA Common Assn: Required
    • Interior Features: Attic, Inside Utility, Smoke Alarm(S), Washer/Dryer Hookup, Blinds/Shades
    • Interior Layout: Breakfast Room Separate, Eating Space In Kitchen, Living Room/Great Room, Open Floor Plan, Split Bedroom, Master Bedroom Downstairs
    • Listing Type: Exclusive Right to Sell
    • Location: Sidewalk, In City Limits
    • Ownership: Fee Simple
    • Property Type: Residential
    • Roof: Shingle
    • Status: Active
    • Utilities: County Water, Electric, Public Sewer, Sprinkler Well
    • Special Listing Type: Not Applicable
    • Square Foot Source: Public Records
    • Property Style: Single Family Home
    • Property Description: One Story, Detached
    • Architectural Style: Ranch
    • Master Bath Features: Tub With Shower
    • Last Change Type: New Listing
    • HOA Payment Schedule: Annual
    • Additional Rooms: Bonus Room
    • Last Status: Incomplete
    • Pet Size: Extra Large (101+ Lbs.)
    • Office Primary Board ID: West Pasco
    • Minimum Lease: No Minimum
    • Ownership: Fee Simple

    Price history

    DateEventPrice
    4/4/2019Sold$155,000-8.8%$80/sqft
    Source: Public Record Report a problem
    3/12/2018Listing removed$169,900$88/sqft
    Source: Port Richey #W7636988 Report a problem
    1/16/2018Listed for sale$169,900+107.4%$88/sqft
    Source: BHHS FLORIDA PROPERTIES GROUP #W7636988 Report a problem
    10/11/1994Sold$81,900$43/sqft
    Source: Public Record Report a problem

    Public tax history

    YearProperty taxesTax assessment
    2024$2,178 +4.2%$155,030
    2023$2,090 +11.8%$155,030 +3%
    2022$1,869 +2.4%$150,520 +6.1%
    2021$1,826 +2.3%$141,890 +1.8%
    2020$1,784 -10.9%$139,445 +35.2%
    2019$2,003 $103,170 -11.8%
    2018$2,003 $116,988 +37.2%
    2017-- $85,269 +2.7%
    2016-- $83,021 -5.1%
    2015-- $87,459 +3.6%
    2014-- $84,438 +13%
    2013-- $74,704 +0.9%
    2012-- $74,049 -3.3%
    2011-- $76,560 -0.3%
    2010-- $76,778 -13.2%
    2009-- $88,475 -33.9%
    2008-- $133,885 -22.8%
    2007-- $173,510 +7.6%
    2006-- $161,261 +44.4%
    2005-- $111,682 +13.4%
    2004-- $98,488 +15.1%
    2003-- $85,548 -1.9%
    2002-- $87,209 +17.3%
    2000-- $74,347
    1999-- $74,347

    Find assessor info on the county website

    Neighborhood: 34667

    Nearby schools

    GreatSchools rating
    Schools provided by the listing agent
    • Elementary: Shady Hills Elementary-PO
    • Middle: Crews Lake Middle-PO
    • High: Hudson High-PO

    Source: The MLS. This data may not be complete. We recommend contacting the local school district to confirm school assignments for this home.

    Get a cash offer in 3 minutes
    Find out how much your home could sell for in as little as 3 minutes with a no-obligation cash offer.
    Estimated market value
    $254,900
    Get a cash offer in 3 minutes
    Find out how much your home could sell for in as little as 3 minutes with a no-obligation cash offer.
    Estimated market value
    $254,900