Here is your opportunity to live in Harborside! The lakeside community with a waterfront pool, tennis/pickleball courts, and a one-of-a-kind boardwalk along the banks of Lake Norman. Inside the home is natural light aplenty and a cozy Great Room with gas-log fireplace. Adjoining the Great Room is a full-size Kitchen featuring crisp-white cabinets, a Bosch dishwasher, French door refrigerator, and NEW range. The Breakfast Area has a tranquil view of the home’s fully fenced backyard and sizeable deck, stone paver patio, raised planters, and firepit. Also on the Main Level is a half bathroom and a Flex Space perfect for an Office, Playroom, or Dining Room. The Primary Bedroom is upstairs and includes a sizeable walk-in closet and in its en suite, dual sinks, a garden tub, separate shower, and TOTO bidet. Completing this level are two 2ndary bedrooms, a 2nd full bathroom, and a dedicated Laundry (with washer and dryer). PLUS: an attached garage and a covered front porch ready for rocking chairs, a glass of your favorite beverage, and YOU!
Closed
$382,500
18714 Ramsey Cove Dr, Cornelius, NC 28031
3beds
1,770sqft
Townhouse
Built in 1998
-- sqft lot
$382,300 Zestimate®
$216/sqft
$2,473 Estimated rent
Home value
$382,300
$356,000 - $409,000
$2,473/mo
Zestimate® history
Owner options
List your home for rent
$2,473/mo
Rent Zestimate®
Find your next renter with Zillow Rental Manager. Plus, with online applications, you can quickly screen prospective tenants – for free.
$2,473/mo
Rent Zestimate®
Refinance and save
$2,709/mo
Est. payment
Refinancing to a lower rate could help reduce your monthly payments and save thousands over the life of the loan.
$2,709/mo
Est. payment
Explore your selling options
Work with a Zillow partner agent
Leverage their expertise and Zillow's premium Showcase listings to get your home seen by more buyers.
Get startedList with your own agent
Get your home in front of millions of buyers by listing it on Zillow.
Learn how to do itSell it yourself
Take full control of how buyers see your home on Zillow by listing For Sale by Owner (FSBO).
List your homeWhat's special
Waterfront poolStone paver patioNatural light aplentySizeable deckToto bidetSeparate showerRaised planters
Zillow last checked:
Listing updated:
Listed by:
Sally Sutherland 704-892-9673,
Lake Norman Realty, Inc.
Bought with:
Michael Sposato
Carolina Realty Advisors
Source: Canopy MLS as distributed by MLS GRID,MLS#: 4350743
Facts & features
Interior
Bedrooms & bathrooms
- Bedrooms: 3
- Bathrooms: 3
- Full bathrooms: 2
- 1/2 bathrooms: 1
Primary bedroom
- Level: Upper
Bedroom s
- Level: Upper
Bedroom s
- Level: Upper
Bathroom half
- Level: Main
Bathroom full
- Level: Upper
Bathroom full
- Level: Upper
Breakfast
- Level: Main
Flex space
- Level: Main
Great room
- Level: Main
Kitchen
- Level: Main
Laundry
- Level: Upper
Heating
- Natural Gas
Cooling
- Central Air
Appliances
- Included: Dishwasher, Disposal, Electric Range, Electric Water Heater, Refrigerator with Ice Maker, Washer/Dryer
- Laundry: Laundry Room, Upper Level
Features
- Attic Other, Breakfast Bar, Built-in Features, Soaking Tub, Open Floorplan, Pantry, Walk-In Closet(s)
- Flooring: Carpet, Tile, Vinyl
- Windows: Insulated Windows
- Has basement: No
- Attic: Other
- Fireplace features: Gas Log, Great Room
Interior area
- Total structure area: 1,770
- Total interior livable area: 1,770 sqft
- Finished area above ground: 1,770
- Finished area below ground: 0
Property
Parking
- Total spaces: 1
- Parking features: Driveway, Attached Garage, Garage Door Opener, Garage Faces Front, Parking Space(s), Garage on Main Level
- Attached garage spaces: 1
- Has uncovered spaces: Yes
Features
- Levels: Two
- Stories: 2
- Entry location: Main
- Patio & porch: Deck, Front Porch, Patio
- Pool features: Community
- Fencing: Back Yard,Fenced,Wood
- Waterfront features: Other - See Remarks
- Body of water: Lake Norman
Lot
- Features: Level
Details
- Parcel number: 00148509
- Zoning: NR
- Special conditions: Standard
Construction
Type & style
- Home type: Townhouse
- Architectural style: Traditional
- Property subtype: Townhouse
Materials
- Brick Full
- Foundation: Slab
Condition
- New construction: No
- Year built: 1998
Utilities & green energy
- Sewer: Public Sewer
- Water: City
Community & HOA
Community
- Features: Cabana, Sidewalks, Street Lights, Tennis Court(s), Walking Trails
- Subdivision: Harborside
HOA
- Has HOA: Yes
- HOA fee: $395 monthly
- HOA name: Cedar Management
- HOA phone: 704-644-8808
Location
- Region: Cornelius
Financial & listing details
- Price per square foot: $216/sqft
- Tax assessed value: $425,864
- Date on market: 3/5/2026
- Cumulative days on market: 5 days
- Listing terms: Cash,Conventional
- Road surface type: Concrete, Paved
Price history
| Date | Event | Price |
|---|---|---|
| 4/29/2026 | Sold | $382,500$216/sqft |
Source:  Canopy MLS as distributed by MLS GRID #4350743 Report a problem Canopy MLS as distributed by MLS GRID #4350743 Report a problem | ||
| 3/5/2026 | Listed for sale | $382,500+101.3%$216/sqft |
Source: Canopy MLS as distributed by MLS GRID #4350743 Report a problem | ||
| 7/10/2018 | Sold | $190,000+2.8%$107/sqft |
Source: Public Record Report a problem | ||
| 8/28/2013 | Listing removed | $1,200$1/sqft |
Source: Team Cooper #2173359 Report a problem | ||
| 7/15/2013 | Listed for rent | $1,200$1/sqft |
Source: Team Cooper #2166807 Report a problem | ||
| 6/10/2013 | Listing removed | $184,900$104/sqft |
Source: Team Cooper #2141941 Report a problem | ||
| 3/29/2013 | Listed for sale | $184,900+4.7%$104/sqft |
Source: Team Cooper #2141941 Report a problem | ||
| 12/16/2011 | Listing removed | $1,200$1/sqft |
Source: University Market Center, LLC #2050458 Report a problem | ||
| 11/6/2011 | Listed for rent | $1,200$1/sqft |
Source: University Market Center, LLC #2050458 Report a problem | ||
| 6/23/2008 | Sold | $176,601+2.1%$100/sqft |
Source: Public Record Report a problem | ||
| 6/29/2004 | Sold | $173,000-5.5%$98/sqft |
Source: Public Record Report a problem | ||
| 10/26/1998 | Sold | $183,000$103/sqft |
Source: Public Record Report a problem | ||
Public tax history
| Year | Property taxes | Tax assessment |
|---|---|---|
| 2025 | -- | $425,864 |
| 2024 | -- | $425,864 |
| 2023 | $2,796 +32.2% | $425,864 +74.2% |
| 2022 | $2,115 +1.2% | $244,500 |
| 2021 | $2,091 | $244,500 |
| 2020 | $2,091 +0.3% | $244,500 |
| 2019 | $2,085 | $244,500 +31.1% |
| 2018 | -- | $186,500 |
| 2017 | -- | $186,500 |
| 2016 | -- | $186,500 |
| 2015 | -- | $186,500 |
| 2014 | $1,984 | $186,500 |
| 2013 | -- | $186,500 |
| 2012 | -- | $186,500 |
| 2011 | -- | $186,500 +2% |
| 2010 | -- | $182,900 |
| 2009 | -- | $182,900 |
| 2008 | -- | $182,900 |
| 2007 | -- | $182,900 |
| 2006 | -- | $182,900 |
| 2005 | -- | $182,900 |
| 2004 | -- | $182,900 |
| 2003 | -- | $182,900 +2.4% |
| 2002 | -- | $178,700 |
| 2001 | -- | $178,700 |
| 2000 | -- | $178,700 |
Find assessor info on the county website
Neighborhood: 28031
Nearby homes
- $390,4003 bd3 ba1.3k sqft18718 Ramsey Cove Dr, Cornelius, NC 28031Off Market

- $415,0003 bd3 ba1.4k sqft18710 Ramsey Cove Dr, Cornelius, NC 28031Sold
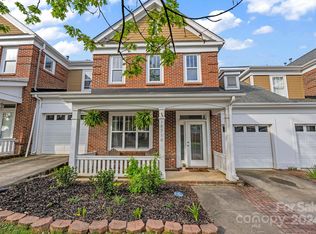
- $465,6003 bd2 ba1.6k sqft18706 Ramsey Cove Dr, Cornelius, NC 28031Off Market
- $589,0003 bd3 ba2.1k sqft18424 Harborside Dr, Cornelius, NC 28031Off Market
- $559,4004 bd2 ba2.1k sqft18420 Harborside Dr, Cornelius, NC 28031Off Market
- $561,4003 bd3 ba1.8k sqft18416 Harborside Dr, Cornelius, NC 28031Off Market
- $645,3004 bd4 ba2.3k sqft18705 Skysail Ct, Cornelius, NC 28031Off Market
- $485,9003 bd3 ba1.9k sqft18709 Skysail Ct, Cornelius, NC 28031Off Market
Nearby schools
GreatSchools rating
- 9/10J.V. Washam ElementaryGrades: K-5Distance: 1.4 mi
- 10/10Bailey Middle SchoolGrades: 6-8Distance: 3 mi
- 7/10William Amos Hough HighGrades: 9-12Distance: 3.6 mi
Schools provided by the listing agent
- Elementary: J.V. Washam
- Middle: Bailey
- High: William Amos Hough
Source: Canopy MLS as distributed by MLS GRID. This data may not be complete. We recommend contacting the local school district to confirm school assignments for this home.
Get a cash offer in 3 minutes
Find out how much your home could sell for in as little as 3 minutes with a no-obligation cash offer.
Estimated market value
$382,300
Get a cash offer in 3 minutes
Find out how much your home could sell for in as little as 3 minutes with a no-obligation cash offer.
Estimated market value
$382,300
- North Carolina
- Mecklenburg County
- Cornelius
- 28031
- 18714 Ramsey Cove Dr
Nearby cities
Nearby zip codes
Other Cornelius Topics
