Skip main navigation
Off market
  • $733,100

    18715 Auburn Glen Dr, Chagrin Falls, OH 44023

    4beds
    4,085sqft
    SingleFamily
    Built in 2005
    3.09 Acres Lot
    $733,100 Zestimate®
    $179/sqft
    $4,383 Estimated rent

    Home value

    $733,100

    $696,000 - $777,000

    $4,383/mo

    Zestimate® history
    Loading
    Loading...

    Owner options

    List your home for rent

    $4,383/mo

    Rent Zestimate®

    Find your next renter with Zillow Rental Manager. Plus, with online applications, you can quickly screen prospective tenants – for free.

    Learn more

    $4,383/mo

    Rent Zestimate®

    Refinance and save

    $4,830/mo

    Est. payment

    Refinancing to a lower rate could help reduce your monthly payments and save thousands over the life of the loan.

    See today's rates

    $4,830/mo

    Est. payment

    Explore your selling options

    Work with a Zillow partner agent

    Leverage their expertise and Zillow's premium Showcase listings to get your home seen by more buyers.

    Get started

    List with your own agent

    Get your home in front of millions of buyers by listing it on Zillow.

    Learn how to do it

    Sell it yourself

    Take full control of how buyers see your home on Zillow by listing For Sale by Owner (FSBO).

    List your home

    What's special

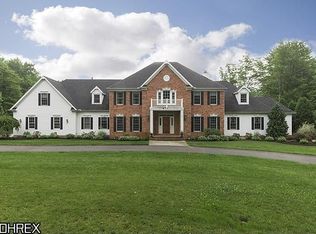
    Now showing my appointment only. The perfect combination of quiet and community. Come home to your contemporary colonial-style house and 3 park-like acres on a family-friendly cul-de-sac. Upon entering, you will be welcomed by a 25-foot foyer and open concept living area with 9-foot ceilings and beautiful bamboo floors. The updated gourmet kitchen boasts a stainless steel 6-burner gas stove with double convection oven, huge butcher block bar, farmhouse sink, and walk-in pantry. The kitchen flows into a breakfast nook overlooking the sprawling back deck as well as the open living room with 2 walls of windows and a gas fireplace. The dedicated office or music room is full of light and faces the spacious front yard, as does the large formal dining room with in-lay floors. The first floor is completed by a mudroom with half bath and entrance into 3-car garage. As you head upstairs, you will be greeted with 4 large bedrooms, a convenient second-floor laundry room and 2 full baths. The massive master suite contains a walk-in closet, reading area, and additional space for a work-out area or second office if needed. The spacious en suite offers a double soaking tub, separate shower, and his and hers sinks over cork flooring. Last but not least is the 1000 sq ft finished walk-out basement with an enclosed game or movie room, living area with a wall of windows, and plenty of storage space. Your new home is energy efficient with Anderson windows throughout, a new top-of-the line water filtration system, a new A/C unit, and a new large shed for your lawn tractor, kayaks and landscaping tools. Close to boating and fishing on the LaDue Reservoir, hiking or sledding at Beartown Lake Reservation, convenient to Hwy 422, only 15 minutes to shopping, and 10 minutes from the award-winning Kenston school district. Geauga taxes.

    This property is not currently displayed as for sale or rent on Zillow. This may be different from what's on other websites or public sources.

    Facts & features

    Interior

    Bedrooms & bathrooms
    • Bedrooms: 4
    • Bathrooms: 3
    • Full bathrooms: 2
    • 1/2 bathrooms: 1
    Heating
    • Forced air, Gas
    Cooling
    • Central
    Appliances
    • Included: Dishwasher, Dryer, Garbage disposal, Microwave, Range / Oven, Refrigerator, Washer
    Features
    • Flooring: Other, Carpet, Hardwood
    • Basement: Partially finished
    • Has fireplace: Yes
    Interior area
    • Total interior livable area: 4,085 sqft

    Property

    Parking
    • Total spaces: 3
    • Parking features: Garage - Attached
    Features
    • Exterior features: Stone, Vinyl
    • Has view: Yes
    • View description: Park
    Lot
    • Size: 3.09 Acres
    Details
    • Parcel number: 01118363

    Construction

    Type & style
    • Home type: SingleFamily
    • Architectural style: Conventional
    Materials
    • Foundation: Slab
    • Roof: Asphalt
    Condition
    • Year built: 2005

    Community & HOA

    Location
    • Region: Chagrin Falls

    Financial & listing details

    • Price per square foot: $179/sqft
    • Tax assessed value: $546,800
    • Annual tax amount: $9,270

    Price history

    DateEventPrice
    8/12/2021Listing removed--
    Source: Owner Report a problem
    8/12/2021Pending sale$529,000-1.1%$129/sqft
    Source: MLS Now #4296191 Report a problem
    8/11/2021Sold$535,000+1.1%$131/sqft
    Source: MLS Now #4296191 Report a problem
    7/11/2021Contingent$529,000$129/sqft
    Source: MLS Now #4296191 Report a problem
    7/7/2021Listed for sale$529,000+29%$129/sqft
    Source: MLS Now #4296191 Report a problem
    9/19/2017Sold$410,000-3.1%$100/sqft
    Source: MLS Now #3928288 Report a problem
    9/12/2017Pending sale$423,200$104/sqft
    Source: Keller Williams Greater Cleveland SE #3928288 Report a problem
    8/11/2017Price change$423,200-1.4%$104/sqft
    Source: Keller Williams Greater Cleveland SE #3928288 Report a problem
    1/19/2017Listed for sale$429,000+3.4%$105/sqft
    Source: Howard Hanna - Chagrin Falls #3871126 Report a problem
    8/5/2015Listing removed$415,000$102/sqft
    Source: Owner Report a problem
    5/8/2015Listed for sale$415,000-5.5%$102/sqft
    Source: Owner Report a problem
    9/19/2014Listing removed$439,000$107/sqft
    Source: RE/MAX TRADITIONS #3625682 Report a problem
    6/11/2014Listed for sale$439,000+387.8%$107/sqft
    Source: RE/MAX Traditions #3625682 Report a problem
    9/28/2004Sold$90,000+36.6%$22/sqft
    Source: Public Record Report a problem
    1/28/2000Sold$65,900$16/sqft
    Source: Public Record Report a problem

    Public tax history

    YearProperty taxesTax assessment
    2025$9,270 +0.1%$191,390
    2024$9,260 +7.3%$191,390
    2023$8,634 -2.1%$191,390 +25.1%
    2022$8,815 -0.3%$153,030
    2021$8,846 -2.8%$153,030
    2020$9,099 +7.7%$153,030 +14.4%
    2019$8,445 +0.5%$133,810
    2018$8,401 0%$133,810
    2017$8,403 +4.2%$133,810 +6.2%
    2016$8,062 -0.1%$126,040
    2015$8,069 +10.1%$126,040
    2014$7,328 +2.8%$126,040
    2013$7,130 +0.1%$126,040
    2012$7,124 -0.2%$126,040
    2011$7,141 -1.4%$126,040 -4.1%
    2010$7,240 +5%$131,470
    2009$6,895 -0.2%$131,470
    2008$6,910 +1%$131,470
    2007$6,838 +0.9%$131,470 +1.4%
    2006$6,778 $129,680
    Find assessor info on the county website

    Neighborhood: 44023

    Nearby schools

    GreatSchools rating
    Schools provided by the listing agent
    • District: Kenston LSD

    Source: The MLS. This data may not be complete. We recommend contacting the local school district to confirm school assignments for this home.

    Get a cash offer in 3 minutes
    Find out how much your home could sell for in as little as 3 minutes with a no-obligation cash offer.
    Estimated market value
    $733,100
    Get a cash offer in 3 minutes
    Find out how much your home could sell for in as little as 3 minutes with a no-obligation cash offer.
    Estimated market value
    $733,100