Experience luxury living in the highly sought-after, 55+ gated golf course community of Heritage Pines. This beautifully updated estate home offers an impressive 2,782 sq. ft. of refined living space, featuring 4 bedrooms, 3 bathrooms, 3 car garage and a thoughtfully designed split floor plan that provides exceptional comfort and privacy. Step inside to find a large open layout perfect for entertaining, complete with a formal living room, dining room and a spacious kitchen-family room combination that invites gathering. The chef-inspired kitchen boasts abundant cabinetry, a generous center island and a bright eat-in area, making it the true heart of the home. All bathrooms have been tastefully modernized with new flooring, granite countertops, and upgraded fixtures, offering a luxe, spa-like experience. The oversized primary suite is a retreat of its own featuring two walk-in closets, a dual vanity, a large soaking tub, and an expansive walk-in shower. Sliders from the master open directly to the serene Florida room. The newly upgraded Florida room spans nearly 400 sq. ft. and features new windows, ceiling fans, and slider access from both the family and living rooms as well, providing seamless flow and valuable year-round living space perfect for relaxing or entertaining. Additional highlights include: Fresh interior paint in 2023 Roof replaced in 2017 Modern upgrades throughout A fourth bedroom and third full bath ideal for guests or multigenerational living. Nestled on a premium Cul de Sac homesite within one of Pasco County's 55+ golf communities, this home offers the perfect blend of elegance, comfort, and active lifestyle living. Don't miss the chance to enjoy the Heritage Pines experience—schedule your private tour today! Heritage Pines offers resort-style amenities, including an 18-hole golf course, full-service restaurant, grand clubhouse, community pool, pickleball and tennis courts, fitness center, and a full calendar of activities. Perfectly situated along County Line Road, this community is just minutes from US-19, top dining, shopping, and medical facilities. This turnkey home is more than just a place to live—it's a lifestyle.
Sold for $447,500
$447,500
18715 DOVE HOLLOW COURT, HUDSON, FL 34667
4beds
2,782sqft
Single Family Residence
Built in 2000
0.26 Acres Lot
$446,700 Zestimate®
$161/sqft
$2,632 Estimated rent
Home value
$446,700
$411,000 - $487,000
$2,632/mo
Zestimate® history
Owner options
List your home for rent
$2,632/mo
Rent Zestimate®
Find your next renter with Zillow Rental Manager. Plus, with online applications, you can quickly screen prospective tenants – for free.
$2,632/mo
Rent Zestimate®
Refinance and save
$3,374/mo
Est. payment
Refinancing to a lower rate could help reduce your monthly payments and save thousands over the life of the loan.
$3,374/mo
Est. payment
Explore your selling options
Work with a Zillow partner agent
Leverage their expertise and Zillow's premium Showcase listings to get your home seen by more buyers.
Get startedList with your own agent
Get your home in front of millions of buyers by listing it on Zillow.
Learn how to do itSell it yourself
Take full control of how buyers see your home on Zillow by listing For Sale by Owner (FSBO).
List your homeWhat's special
Zillow last checked:
Listing updated:
Listed by:
Sean Kwiatkowski 352-544-7253,
PEOPLE'S TRUST REALTY 727-946-0904
Bought with:
Beata Eider, 3543868
RE/MAX CHAMPIONS
Source: Stellar MLS,MLS#: TB8448704 Originating MLS: Suncoast Tampa
Originating MLS: Suncoast Tampa
Facts & features
Interior
Bedrooms & bathrooms
- Bedrooms: 4
- Bathrooms: 3
- Full bathrooms: 3
Rooms
- Room types: Family Room, Florida Room
Primary bedroom
- Features: Walk-In Closet(s)
- Level: First
- Area: 210 Square Feet
- Dimensions: 21x10
Bedroom 2
- Features: Walk-In Closet(s)
- Level: First
- Area: 182 Square Feet
- Dimensions: 14x13
Bedroom 3
- Features: No Closet
- Level: First
- Area: 176 Square Feet
- Dimensions: 16x11
Bedroom 4
- Features: Built-in Closet
- Level: First
- Area: 132 Square Feet
- Dimensions: 12x11
Dining room
- Level: First
- Area: 143 Square Feet
- Dimensions: 13x11
Family room
- Level: First
Florida room
- Level: First
- Area: 448 Square Feet
- Dimensions: 32x14
Kitchen
- Level: First
- Area: 374 Square Feet
- Dimensions: 22x17
Living room
- Level: First
- Area: 204 Square Feet
- Dimensions: 17x12
Heating
- Central, Electric
Cooling
- Central Air
Appliances
- Included: Dishwasher, Disposal, Dryer, Microwave, Range, Refrigerator, Washer, Water Softener
- Laundry: Laundry Room
Features
- Ceiling Fan(s), Eating Space In Kitchen, High Ceilings, Kitchen/Family Room Combo, Living Room/Dining Room Combo, Open Floorplan, Solid Surface Counters, Split Bedroom, Walk-In Closet(s)
- Flooring: Carpet, Tile
- Doors: Sliding Doors
- Windows: Blinds
- Has fireplace: No
Interior area
- Total structure area: 3,846
- Total interior livable area: 2,782 sqft
Property
Parking
- Total spaces: 3
- Parking features: Driveway, Garage Door Opener, Ground Level, Off Street
- Attached garage spaces: 3
- Has uncovered spaces: Yes
Features
- Levels: One
- Stories: 1
- Patio & porch: Covered, Enclosed, Front Porch, Screened
- Exterior features: Irrigation System, Rain Gutters, Sidewalk
Lot
- Size: 0.26 Acres
- Features: Cleared, Cul-De-Sac, Landscaped, Level, Sidewalk
- Residential vegetation: Mature Landscaping
Details
- Parcel number: 172405003.0000.00014.0
- Zoning: MPUD
- Special conditions: None
Construction
Type & style
- Home type: SingleFamily
- Architectural style: Contemporary
- Property subtype: Single Family Residence
Materials
- Block, Stucco
- Foundation: Slab
- Roof: Shingle
Condition
- New construction: No
- Year built: 2000
Utilities & green energy
- Sewer: Public Sewer
- Water: Public
- Utilities for property: Cable Available, Cable Connected, Electricity Connected, Public, Sewer Connected, Water Connected
Community & HOA
Community
- Features: Clubhouse, Deed Restrictions, Fitness Center, Gated Community - Guard, Golf Carts OK, Golf, Park, Pool, Restaurant, Sidewalks, Tennis Court(s)
- Pet fee: $0 monthly
- Senior community: Yes
- Subdivision: HERITAGE PINES VILLAGE 05
HOA
- Has HOA: Yes
- Amenities included: Cable TV, Clubhouse, Fitness Center, Gated, Golf Course, Park, Pickleball Court(s), Pool, Recreation Facilities, Security, Tennis Court(s)
- Services included: Cable TV, Community Pool, Internet, Private Road, Recreational Facilities, Security
- HOA fee: $295 monthly
- HOA name: Herb Hurley
- HOA phone: 727-861-7784
Location
- Region: Hudson
Financial & listing details
- Price per square foot: $161/sqft
- Tax assessed value: $417,022
- Annual tax amount: $3,870
- Date on market: 11/16/2025
- Cumulative days on market: 45 days
- Listing terms: Cash,Conventional,FHA,VA Loan
- Ownership: Fee Simple
- Total actual rent: 0
- Electric utility on property: Yes
- Road surface type: Paved
Price history
| Date | Event | Price |
|---|---|---|
| 6/30/2026 | Sold | $447,500$161/sqft |
Source: Public Record Report a problem | ||
| 3/6/2026 | Sold | $447,500-4.8%$161/sqft |
Source:  Stellar MLS #TB8448704 Report a problem Stellar MLS #TB8448704 Report a problem | ||
| 1/1/2026 | Pending sale | $469,900$169/sqft |
Source:  HCMLS #2256686 Report a problem HCMLS #2256686 Report a problem | ||
| 11/16/2025 | Listed for sale | $469,900+70.9%$169/sqft |
Source: Stellar MLS #TB8448704 Report a problem | ||
| 4/1/2015 | Listing removed | $275,000$99/sqft |
Source: Keller Williams Realty Elite Partners #2155504 Report a problem | ||
| 9/19/2014 | Listed for sale | $275,000-3.5%$99/sqft |
Source: Keller Williams Realty Elite Partners #2155504 Report a problem | ||
| 6/14/2013 | Listing removed | $285,000$102/sqft |
Source: RE/MAX MARKETING SPECIALISTS #W7519246 Report a problem | ||
| 7/19/2012 | Price change | $285,000-1.7%$102/sqft |
Source: REMAX Marketing Specialists #2132532 Report a problem | ||
| 1/25/2012 | Listed for sale | $290,000+21.7%$104/sqft |
Source: REMAX Marketing Specialists #2132532 Report a problem | ||
| 3/3/2000 | Sold | $238,300$86/sqft |
Source: Public Record Report a problem | ||
Public tax history
| Year | Property taxes | Tax assessment |
|---|---|---|
| 2024 | $3,870 +4.4% | $243,300 |
| 2023 | $3,707 +10.7% | $243,300 +3% |
| 2022 | $3,349 +1.9% | $236,220 +6.1% |
| 2021 | $3,288 +0.4% | $222,660 +1.4% |
| 2020 | $3,276 -2.3% | $219,590 +2.3% |
| 2019 | $3,351 | $214,659 +22% |
| 2018 | $3,351 +20.9% | $175,996 |
| 2017 | $2,773 | $175,996 +4.2% |
| 2016 | -- | $168,831 +0.7% |
| 2015 | -- | $167,657 -3.3% |
| 2014 | -- | $173,366 +5.8% |
| 2013 | -- | $163,868 -5.8% |
| 2012 | -- | $173,924 -6.4% |
| 2011 | -- | $185,780 -0.5% |
| 2010 | -- | $186,682 -1.9% |
| 2009 | -- | $190,247 -14.6% |
| 2008 | -- | $222,715 -19.8% |
| 2007 | -- | $277,828 -3.4% |
| 2006 | -- | $287,692 +33.6% |
| 2005 | -- | $215,268 +6.1% |
| 2004 | -- | $202,844 +2.8% |
| 2003 | -- | $197,288 +0.2% |
| 2002 | -- | $196,973 +395.7% |
| 2000 | -- | $39,733 |
| 1999 | -- | $39,733 |
Find assessor info on the county website
Neighborhood: 34667
Nearby homes
- $361,6003 bd2 ba2.4k sqft18709 Dove Hollow Ct, Hudson, FL 34667Off Market
- $418,400-- bd2 ba2.6k sqft18721 Dove Hollow Ct, Hudson, FL 34667Off Market
- $270,5002 bd2 ba1.8k sqft11204 Windrush Cir, Hudson, FL 34667Off Market

- $318,0003 bd2 ba1.8k sqft18703 Dove Hollow Ct, Hudson, FL 34667Off Market
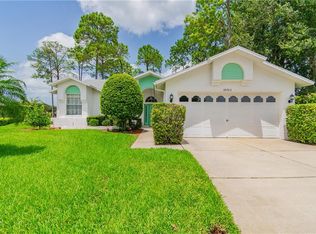
- $308,3003 bd2 ba1.9k sqft11210 Windrush Cir, Hudson, FL 34667Off Market
- $304,3003 bd2 ba1.9k sqft11148 Windrush Cir, Hudson, FL 34667Off Market
- $430,7003 bd2 ba2.5k sqft18720 Dove Hollow Ct, Hudson, FL 34667Off Market
- $390,6003 bd2 ba3k sqft18648 Dove Hollow Ct, Hudson, FL 34667Off Market
Nearby schools
GreatSchools rating
- 5/10Shady Hills Elementary SchoolGrades: K-5Distance: 4.9 mi
- 4/10Crews Lake K-8 SchoolGrades: 6-8Distance: 6.1 mi
- 4/10Hudson High SchoolGrades: 6,9-12Distance: 4.5 mi
Get a cash offer in 3 minutes
Find out how much your home could sell for in as little as 3 minutes with a no-obligation cash offer.
Estimated market value
$446,700
Get a cash offer in 3 minutes
Find out how much your home could sell for in as little as 3 minutes with a no-obligation cash offer.
Estimated market value
$446,700
- Florida
- Pasco County
- Hudson
- 34667
- 18715 DOVE HOLLOW COURT
Nearby cities
Nearby zip codes
Other Hudson Topics
