Hey Honey, I'm pretty sure we're gonna have to rethink this whole VRBO thing next year. I mean we raked it in all summer but to be honest, it's Labor day & we've only had two free weekends to enjoy it ourselves. Be careful Ya'll, Cause if you turn this adorable, 2bd 2bth Table Rock lake front cabin back into a Short Term Rental, it will book!! We have no P&L as the current owner encountered a version of the above scenario & chose not to share going forward!! Recently stained & immaculately maintained this little gem won't last long. A true cabin experience awaits you here in Eagle Rock, MO. Starting with the natural stone lined walkway leading you to a fully covered front porch featuring log siding & complete with a metal roof. Walk thru the threshold & the cabin ambiance continues. From the pine tongue & groove ceilings & walls to the log spindles on the stairs & coniferous railing running the length of the open loft. You will appreciate the open floor plan where each room seems to flow into the next. The kitchen is not large but it does not feel small with it's spacious & cozy surroundings. Each level has it's own living area, bathroom & bed for privacy. The natural light inside is abundant & there are two levels for gathering on the covered & shaded lakefront decks. There is a fire ring for the evenings & a natural path that steps its way naturally down to the waters edge. During ownership, the entire septic system has been replaced. The new lateral field is inside the fully fenced side yard & the tank is large enough to allow for future living quarters to be tied in as there is plenty of room to build a large shop on the property. Carport & garden shed to convey. Buyers to do due diligence with measurements & corp regulations.
Active
$375,000
18715 Fr 2285, Eagle Rock, MO 65641
2beds
1,306sqft
Single Family Residence, Cabin
Built in 1998
0.3 Acres Lot
$-- Zestimate®
$287/sqft
$-- HOA
What's special
Log sidingFully fenced side yardFully covered front porchNatural stone lined walkwayOpen floor planGarden shedMetal roof
- 3 hours
- 66
- 5
Zillow last checked:
Listing updated:
Listed by:
Chuck Goff 417-342-1222,
Lake Homes Realty of Missouri LLC.
Source: SOMOMLS as distributed by MLS GRID,MLS#: 60333150
Facts & features
Interior
Bedrooms & bathrooms
- Bedrooms: 2
- Bathrooms: 2
- Full bathrooms: 2
Rooms
- Room types: Loft, Living Areas (2), Great Room
Bedroom 1
- Area: 136.8
- Dimensions: 12 x 11.4
Bathroom full
- Area: 93.6
- Dimensions: 12 x 7.8
Bathroom three quarter
- Area: 67.08
- Dimensions: 8.6 x 7.8
Deck
- Description: 1st floor deck
- Area: 192
- Dimensions: 24 x 8
Deck
- Description: 2nd floor deck
- Area: 256
- Dimensions: 32 x 8
Dining area
- Area: 144
- Dimensions: 12 x 12
Great room
- Area: 384
- Dimensions: 32 x 12
Loft
- Area: 228
- Dimensions: 19 x 12
Other
- Description: Storage
- Area: 64
- Dimensions: 8 x 8
Porch
- Description: Front Porch Deck
- Area: 128
- Dimensions: 16 x 8
Heating
- Central, Electric
Cooling
- Central Air
Appliances
- Included: Dishwasher, Dryer, Free-Standing Electric Oven, Washer, Refrigerator, Disposal, Water Filtration
- Laundry: Main Level, W/D Hookup
Features
- Vaulted Ceiling(s), Laminate Counters
- Flooring: Carpet, Luxury Vinyl, Hardwood
- Has basement: No
- Attic: None
- Has fireplace: No
Interior area
- Total structure area: 1,306
- Total interior livable area: 1,306 sqft
- Finished area above ground: 1,306
- Finished area below ground: 0
Property
Parking
- Total spaces: 2
- Parking features: Covered, Driveway
- Garage spaces: 2
- Carport spaces: 2
- Has uncovered spaces: Yes
Features
- Levels: One and One Half
- Stories: 1
- Patio & porch: Covered, Front Porch, Deck
- Exterior features: Rain Gutters, Water Access
- Fencing: Picket,Wood
- Has view: Yes
- View description: Lake, Water
- Has water view: Yes
- Water view: Water,Lake
- Waterfront features: Waterfront, Lake Front
Lot
- Size: 0.3 Acres
- Features: Adjoins Government Land, Waterfront, Mature Trees, Level, Cleared
Details
- Additional structures: Shed(s)
- Parcel number: 295.0220000000016.000
Construction
Type & style
- Home type: SingleFamily
- Architectural style: Log Cabin,Cabin
- Property subtype: Single Family Residence, Cabin
Materials
- Wood Siding
- Roof: Metal
Condition
- Year built: 1998
Utilities & green energy
- Sewer: Septic Tank
- Water: Shared Well
Community & HOA
Community
- Subdivision: N/A
Location
- Region: Eagle Rock
Financial & listing details
- Price per square foot: $287/sqft
- Annual tax amount: $1,151
- Date on market: 9/4/2026
- Listing terms: Cash,Conventional
- Road surface type: Chip And Seal
Estimated market value
Not available
Estimated sales range
Not available
Not available
Price history
| Date | Event | Price |
|---|---|---|
| 9/4/2026 | Listed for sale | $375,000$287/sqft |
Source:  SOMOMLS as distributed by MLS GRID #60333150 Report a problem SOMOMLS as distributed by MLS GRID #60333150 Report a problem | ||
Public tax history
Tax history is unavailable.
Monthly payment
Est. payment
Payment breakdown
Explore the cost of this home by adjusting the details. Changes won't be saved.Climate risks
Neighborhood: 65641
Nearby schools
Schools provided by the listing agent
- Elementary: Cassville
- Middle: Cassville
- High: Cassville
Source: SOMOMLS as distributed by MLS GRID. This data may not be complete. We recommend contacting the local school district to confirm school assignments for this home.

Similar homes
- $392,0003 bd2 ba1.4k sqft28069 Farm Rd 1198, Eagle Rock, MO 65641Active
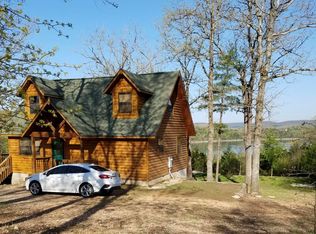
 MLS ID #60322870, Tracy Strother, Crown Double K Realty. SOMOMLS as distributed by MLS GRID
 - $350,0003 bd2 ba1.5k sqft34 Bandy Dr, Holiday Island, AR 72631For Sale
 MLS ID #1359841, Lisa Ray, Coldwell Banker Harris McHaney & Faucette-Rogers. ArkansasOne MLS
 - $379,0004 bd3 ba1.6k sqft27258 Sunset Beach Lane, Eagle Rock, MO 65641Active
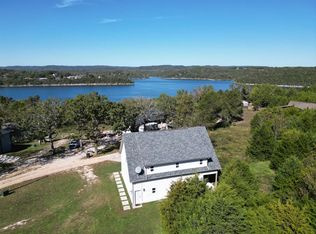 MLS ID #60308506, Team Lake Dream, RE/MAX Lakeside. SOMOMLS as distributed by MLS GRID
 - $425,0004 bd2 ba1.5k sqft26401 Private Road 1183, Eagle Rock, MO 65641Active
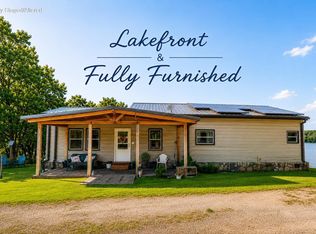 MLS ID #60326037, Shawndi Prisk, A-List Properties Premier, LLC. SOMOMLS as distributed by MLS GRID
 - $325,0003 bd2 ba1.3k sqft21865 Lake Road M-12, Cassville, MO 65625ActiveMLS ID #60333162, Roberta Slack, Eagle Rock Real Estate. SOMOMLS as distributed by MLS GRID
- $265,0003 bd2 ba1.1k sqft26876 Farm Rd 1170, Eagle Rock, MO 65641ActiveMLS ID #60314309, Chuck Goff, Lake Homes Realty of Missouri LLC.. SOMOMLS as distributed by MLS GRID
- $315,0003 bd3 ba1.5k sqft29147 Farm Road 1225, Eagle Rock, MO 65641ActiveMLS ID #60301804, LaShellya Johnson, ReeceNichols -Kimberling City. SOMOMLS as distributed by MLS GRID
- $450,0003 bd1 ba1.8k sqft21006 State Highway E, Eagle Rock, MO 65641ActiveMLS ID #60324034, Janice C Roberts, Sturdy Real Estate. SOMOMLS as distributed by MLS GRID
- $249,9003 bd2 ba1.4k sqft28316 Farm Road 1220, Eagle Rock, MO 65641ActiveMLS ID #60319876, Scott Greek, Fathom Realty MO LLC. SOMOMLS as distributed by MLS GRID
- $399,9003 bd2 ba1.5k sqft23714 Welch Point Circle, Shell Knob, MO 65747ActiveMLS ID #60331041, Kari Bass, Keller Williams Tri-Lakes. SOMOMLS as distributed by MLS GRID
- $499,5002 bd2 ba1.5k sqft25231 Farm Road 1263, Shell Knob, MO 65747ActiveMLS ID #60332803, Michelle Watson, RE/MAX Lakeside. SOMOMLS as distributed by MLS GRID
