Skip main navigation
Off market
  • $551,800

    18715 Hampton Dr, Omaha, NE 68028

    5beds
    3,132sqft
    SingleFamily
    Built in 2017
    0.26 Acres Lot
    $551,800 Zestimate®
    $176/sqft
    $3,657 Estimated rent

    Home value

    $551,800

    $524,000 - $579,000

    $3,657/mo

    Zestimate® history
    Loading
    Loading...

    Owner options

    List your home for rent

    $3,657/mo

    Rent Zestimate®

    Find your next renter with Zillow Rental Manager. Plus, with online applications, you can quickly screen prospective tenants – for free.

    Learn more

    $3,657/mo

    Rent Zestimate®

    Refinance and save

    $3,807/mo

    Est. payment

    Refinancing to a lower rate could help reduce your monthly payments and save thousands over the life of the loan.

    See today's rates

    $3,807/mo

    Est. payment

    Explore your selling options

    Work with a Zillow partner agent

    Leverage their expertise and Zillow's premium Showcase listings to get your home seen by more buyers.

    Get started

    List with your own agent

    Get your home in front of millions of buyers by listing it on Zillow.

    Learn how to do it

    Sell it yourself

    Take full control of how buyers see your home on Zillow by listing For Sale by Owner (FSBO).

    List your home

    What's special

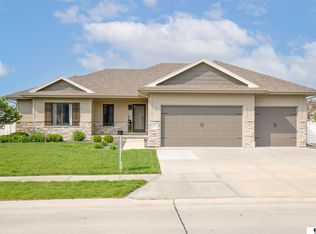
    Our dream home in Aspen Creek subdivision could be your new home! This gorgeous, ranch walkout home was built by Zych Construction and is located just off highway 370 near Gretna. The front entry brings you into the upstairs living room which has a stone fireplace wall and tall, trayed ceiling. Beautiful, dark wood flooring in found in the foyer, kitchen and mud room. When entering the home from the attached, spacious, 3 car garage, you will find a mud room area with coat hooks, a bench, cabinetry. From the mudroom, you can enter the laundry room which has a high efficiency LG washer and dryer. The garage entry leads you into the kitchen which has white cabinetry, a counter height bar with sink, and an amazing walk-in pantry. Kitchen appliances include a Whirlpool Gold Series double oven, dishwasher, overhead microwave, and Samsung side by side refrigerator freezer. A sliding door off the kitchen takes you to an upper level deck with stained wood and iron railings. You will even find a gas hook up for your grill! Energy efficient Hunter Douglas blinds have been installed over the upstairs and lower level sliding patio doors and over windows in the family rooms and kitchen. Top down, bottom up, blinds were installed in all 5 bedrooms to help with energy efficiency and natural light control. The master bedroom also features a tray ceiling along with a walk-in high ceiling clothing closet, a wet closet, dual sinks and a tiled walk-in shower room with built in seat. Two upstairs bedrooms with small walk-in closets are separated by a full bathroom. When descending to the lower level, dark wood and iron banisters protect the stairs that lead to the basement level. Of the 1,678 sq. ft. of space in the basement, 1447 sq. ft. is finished. The unfinished area is drywalled and a well designed storage space which houses the furnace, water heater, fuse box, and sump pump. The basement features a large family room/recreation room with a kitchenette that includes a sink and Bosch refrigerator. There is a finished storage room under the stairs and a separate walk-in media storage room off this large family space. Two more bedrooms with full windows are located on the lower level with a full bathroom. Exiting the home from the lower level, you will find a large, flat yard with a semi-private, double gate, white vinyl fence. Landscaping around the home has been updated to granite rock and lovely perennials are found in the front yard.

    This property is off market, which means it's not currently listed for sale or rent on Zillow. This may be different from what's available on other websites or public sources.

    Facts & features

    Interior

    Bedrooms & bathrooms
    • Bedrooms: 5
    • Bathrooms: 3
    • Full bathrooms: 3
    Features
    • Basement: Partially finished
    • Has fireplace: Yes
    Interior area
    • Total interior livable area: 3,132 sqft

    Property

    Parking
    • Total spaces: 3
    • Parking features: Garage
    Lot
    • Size: 0.26 Acres

    Construction

    Type & style
    • Home type: SingleFamily
    Condition
    • Year built: 2017

    Community & HOA

    HOA
    • Has HOA: Yes
    • HOA fee: $21 monthly
    Location
    • Region: Omaha

    Financial & listing details

    • Price per square foot: $176/sqft

    Price history

    DateEventPrice
    11/20/2017Sold$385,000$123/sqft
    Source: Agent Provided Report a problem

    Public tax history

    Tax history is unavailable.

    Neighborhood: 68028

    Nearby schools

    GreatSchools rating
    Get pre-qualified for a loan
    At Zillow Home Loans, we can pre-qualify you in as little as 5 minutes with no impact to your credit score.

    An equal housing lender. NMLS #10287.

    Sell for more on Zillow
    Get a Zillow Showcase℠ listing at no additional cost and you could sell for .
    $551,800
    2% more
    +$11,036
    With Zillow Showcase(estimated)
    $562,836