Skip main navigation
Sold
  • Price Unknown

    18715 Highway 87, Lubbock, TX 79423

    3beds
    3,034sqft
    Single Family Residence, Residential
    Built in 2015
    9.08 Acres Lot
    $647,500 Zestimate®
    $--/sqft
    $3,486 Estimated rent

    Home value

    $647,500

    $596,000 - $699,000

    $3,486/mo

    Zestimate® history
    Loading
    Loading...

    Owner options

    List your home for rent

    $3,486/mo

    Rent Zestimate®

    Find your next renter with Zillow Rental Manager. Plus, with online applications, you can quickly screen prospective tenants – for free.

    Learn more

    $3,486/mo

    Rent Zestimate®

    Refinance and save

    Refinancing to a lower rate could help reduce your monthly payments and save thousands over the life of the loan.

    See today's rates

    Explore your selling options

    Work with a Zillow partner agent

    Leverage their expertise and Zillow's premium Showcase listings to get your home seen by more buyers.

    Get started

    List with your own agent

    Get your home in front of millions of buyers by listing it on Zillow.

    Learn how to do it

    Sell it yourself

    Take full control of how buyers see your home on Zillow by listing For Sale by Owner (FSBO).

    List your home

    What's special

    Wood burning stoveOpen floor planTwo separate side yardsBuilt in firewood racksGranite countertopsCovered patioSpa like jet tub
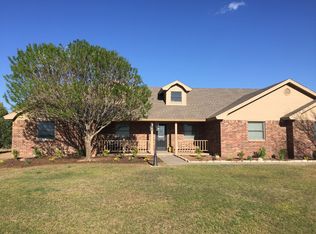
    MAJOR PRICE IMPROVEMENT ON This Barndominium stands apart, surrounded by mature, irrigated trees and set on just over 9 fully fenced acres that offer both freedom and functionality. From the moment you pull up to the electric gated entrance, you'll know this is something special. Step inside to an open floor plan with soaring ceilings that make this 3 bed, 2.5 bath retreat feel both spacious and inviting. The chef's kitchen is built for gathering, with granite countertops, an oversized island, and a walk-in pantry. A wood-burning stove adds warmth and charm. The primary suite is a private escape, featuring his and hers walk-in closets and a spa-like jet tub. Spacious secondary bedrooms connect through a Jack and Jill bath, while the laundry room doubles as a safe room. A Brinks security system and Tadlock-serviced water softener and RO system provide extra peace of mind. Outside, the eight-foot metal fenced backyard with a covered patio is perfect for relaxing or entertaining. Two separate side yards provide space for livestock, pets, ATVs, or a hobby farm. The 40x50 insulated workshop is built for RVs, farm equipment, car collections, or a home business. A fenced livestock area with a 20x40 lean-to and built-in firewood racks is ready for animals or extra storage. Located just minutes from Texas Tech, shopping, dining, and Cooper ISD's top-rated schools, this property offers the best of both worlds. With premium finishes, move-in-ready convenience, and space you won't find anywhere else, this Barndo is truly one of a kind. Call now before it's gone.

    Zillow last checked:

    Listing updated:

    Listed by:

    Antonio Herbert TREC #0742035 806-999-0555,

    Better Homes and Gardens

    Bought with:

    Better Homes and Gardens

    Source: LBMLS,MLS#: 202551283MLS Logo

    Facts & features

    Interior

    Bedrooms & bathrooms
    • Bedrooms: 3
    • Bathrooms: 3
    • Full bathrooms: 2
    • 1/2 bathrooms: 1
    Primary bedroom
    • Features: Carpet Flooring, Dressing Area(s)
    • Level: First
    • Area: 383.05 Square Feet
    • Dimensions: 23.50 x 16.30
    Bedroom 1
    • Level: First
    • Area: 210.24 Square Feet
    • Dimensions: 14.40 x 14.60
    Bedroom 2
    • Level: First
    • Area: 209.61 Square Feet
    • Dimensions: 13.70 x 15.30
    Primary bathroom
    • Features: Granite Counters, Separate Shower/Tub
    • Level: First
    Office
    • Level: First
    • Area: 39.5 Square Feet
    • Dimensions: 7.90 x 5.00
    Workshop
    • Description: Surreal. Practically and airplane hanger!
    • Level: First
    • Area: 2000 Square Feet
    • Dimensions: 50.00 x 40.00
    Heating
    • Electric
    Cooling
    • Ceiling Fan(s), Electric
    Appliances
    • Included: Dishwasher, Electric Oven, Refrigerator, Water Purifier
    • Laundry: Main Level, Other, See Remarks
    Features
    • Bar, Breakfast Bar, Ceiling Fan(s), Crown Molding, High Ceilings, Kitchen Island, Safe Room
    • Flooring: Carpet, Tile
    • Doors: Storm Door(s)
    • Windows: Double Pane Windows
    • Has basement: No
    • Number of fireplaces: 1
    • Fireplace features: Wood Burning Stove
    • Common walls with other units/homes: 1 Common Wall
    Interior area
    • Total structure area: 3,034
    • Total interior livable area: 3,034 sqft
    • Finished area above ground: 3,034

    Property

    Parking
    • Total spaces: 5
    • Parking features: Attached, Garage, Garage Door Opener, Garage Faces Rear, Gravel, RV Access/Parking, RV Carport
    • Attached garage spaces: 5
    Accessibility
    • Accessibility features: Accessible Bedroom, Accessible Closets, Accessible Common Area, Accessible Doors
    Features
    • Patio & porch: Awning(s)
    • Exterior features: Dog Run, Lighting, Private Yard, Rain Barrel/Cistern(s)
    • Fencing: Fenced,Full,Perimeter
    Lot
    • Size: 9.08 Acres
    • Features: Cleared, Landscaped, Rectangular Lot
    Details
    • Additional structures: RV/Boat Storage
    • Parcel number: R325676
    • Zoning description: Single Family

    Construction

    Type & style
    • Home type: SingleFamily
    • Architectural style: Barndominium
    • Property subtype: Single Family Residence, Residential
    • Attached to another structure: Yes
    Materials
    • Foam Insulation, Metal Siding
    • Foundation: Slab
    • Roof: Metal
    Condition
    • New construction: No
    • Year built: 2015

    Utilities & green energy

    • Sewer: Septic Tank
    • Water: Private, Well
    • Utilities for property: Natural Gas Not Available, Sewer Available, Water Available

    Community & neighborhood

    Security
    • Security features: Carbon Monoxide Detector(s), Security Gate
    Community
    • Community features: None
    Location
    • Region: Lubbock

    Other

    Other facts
    • Listing terms: Cash,Conventional
    • Road surface type: Gravel

    Price history

    DateEventPrice
    4/29/2025Sold--
    Source: LBMLS #202551283 Report a problem
    4/9/2025Pending sale$635,000$209/sqft
    Source: LBMLS #202551283 Report a problem
    4/3/2025Price change$635,000-2.3%$209/sqft
    Source: LBMLS #202551283 Report a problem
    3/17/2025Price change$650,000-3.7%$214/sqft
    Source: LBMLS #202551283 Report a problem
    3/5/2025Listed for sale$675,000+6.3%$222/sqft
    Source: LBMLS #202551283 Report a problem
    2/27/2025Listing removed--
    Source: Owner Report a problem
    2/21/2025Listed for sale$635,000$209/sqft
    Source: Owner Report a problem

    Public tax history

    YearProperty taxesTax assessment
    2025$4,271 -71.1%$552,954 -44.3%
    2024$14,761 +10.1%$992,756 +10.6%
    2023$13,403 -9.8%$897,244 +5.4%
    2022$14,862 +11.1%$850,961 +14.1%
    2021$13,382 -2.9%$745,835 -1.7%
    2020$13,776 +106.8%$759,073 +107.5%
    2019$6,661 +155%$365,764 +79.4%
    2018$2,612 $203,828 +10.3%
    2017$2,612 $184,746 +9.3%
    2016-- $169,020 +3006.4%
    2015-- $5,441

    Find assessor info on the county website

    Neighborhood: 79423

    Nearby schools

    GreatSchools rating
    Schools provided by the listing agent
    • Elementary: Lubbock-Cooper South
    • Middle: Lubbock-Cooper
    • High: Cooper

    Source: LBMLS. This data may not be complete. We recommend contacting the local school district to confirm school assignments for this home.

    Sell for more on Zillow
    Get a Zillow Showcase℠ listing at no additional cost and you could sell for .
    $647,500
    2% more
    +$12,950
    With Zillow Showcase(estimated)
    $660,450