Skip main navigation
Sold
  • $720,000

    18715 Indian Creek Dr, Lake Oswego, OR 97035

    3beds
    1,976sqft
    Residential, Single Family Residence
    Built in 1977
    -- sqft lot
    $-- Zestimate®
    $364/sqft
    $3,402 Estimated rent

    Home value

    Not available

    Estimated sales range

    Not available

    $3,402/mo

    Zestimate® history
    Loading
    Loading...

    Owner options

    List your home for rent

    $3,402/mo

    Rent Zestimate®

    Find your next renter with Zillow Rental Manager. Plus, with online applications, you can quickly screen prospective tenants – for free.

    Learn more

    $3,402/mo

    Rent Zestimate®

    Refinance and save

    $5,314/mo

    Est. payment

    Refinancing to a lower rate could help reduce your monthly payments and save thousands over the life of the loan.

    See today's rates

    $5,314/mo

    Est. payment

    Explore your selling options

    Work with a Zillow partner agent

    Leverage their expertise and Zillow's premium Showcase listings to get your home seen by more buyers.

    Get started

    List with your own agent

    Get your home in front of millions of buyers by listing it on Zillow.

    Learn how to do it

    Sell it yourself

    Take full control of how buyers see your home on Zillow by listing For Sale by Owner (FSBO).

    List your home

    What's special

    Two fireplacesGenerous living spacesLarge windowsPrimary suiteLow-maintenance landscapingWell-laid-out floor planCustom native landscaping
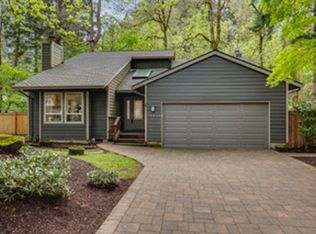
    Located in one of Lake Oswego's most sought-after neighborhoods, you'll appreciate the proximity to top-rated schools, serene parks, and vibrant shopping and dining options. This inviting home offers a perfect blend of comfort, convenience, and potential. The property features low-maintenance landscaping designed for year-round beauty and ease. Inside, you'll find a well-laid-out floor plan with generous living spaces that are filled with large windows to allow the dappled sunlight to come through. The kitchen, dining, and living areas create an ideal setting for both daily living and entertaining. The bedrooms are spacious, and the primary suite provides a quiet retreat. This home offers an excellent opportunity to add your personal touch to truly make it your own. Additional features: 50 year roof that's been well maintained, bi-annually maintained HVAC, two fireplaces, access to Bryant Woods community pool, custom native landscaping added throughout the full property and a fully fence yard. Also has tons of storage and all the main living areas are on the main floor for accessibility.

    Zillow last checked:

    Listing updated:

    Listed by:

    Amanda Hagen amanda@amandahagen.com,

    Real Broker

    Bought with:

    Anne-Marie Knapp, 981000047

    LUXE Forbes Global Properties

    Source: RMLS (OR),MLS#: 531954072MLS Logo

    Facts & features

    Interior

    Bedrooms & bathrooms
    • Bedrooms: 3
    • Bathrooms: 2
    • Full bathrooms: 2
    • Main level bathrooms: 2
    Rooms
    • Room types: Loft, Bedroom 2, Bedroom 3, Dining Room, Family Room, Kitchen, Living Room, Primary Bedroom
    Primary bedroom
    • Features: Bathroom, Walkin Shower
    • Level: Main
    • Area: 210
    • Dimensions: 15 x 14
    Bedroom 2
    • Level: Main
    • Area: 156
    • Dimensions: 12 x 13
    Bedroom 3
    • Level: Main
    • Area: 120
    • Dimensions: 10 x 12
    Dining room
    • Level: Main
    • Area: 150
    • Dimensions: 10 x 15
    Family room
    • Features: Fireplace, Vaulted Ceiling
    • Level: Main
    • Area: 285
    • Dimensions: 19 x 15
    Kitchen
    • Level: Main
    • Area: 110
    • Width: 11
    Living room
    • Features: Fireplace, Wood Floors
    • Level: Main
    • Area: 280
    • Dimensions: 14 x 20
    Heating
    • Forced Air, Fireplace(s)
    Cooling
    • Central Air
    Appliances
    • Included: Built-In Range, Dishwasher, Disposal, Free-Standing Refrigerator, Gas Appliances, Washer/Dryer, Gas Water Heater
    • Laundry: Laundry Room
    Features
    • High Ceilings, Vaulted Ceiling(s), Bathroom, Walkin Shower, Quartz
    • Flooring: Hardwood, Laminate, Wall to Wall Carpet, Wood
    • Windows: Double Pane Windows
    • Basement: Crawl Space
    • Number of fireplaces: 2
    • Fireplace features: Gas
    Interior area
    • Total structure area: 1,976
    • Total interior livable area: 1,976 sqft

    Property

    Parking
    • Total spaces: 2
    • Parking features: Driveway, Off Street, Garage Door Opener, Attached
    • Attached garage spaces: 2
    • Has uncovered spaces: Yes
    Accessibility
    • Accessibility features: Accessible Full Bath, Garage On Main, Ground Level, Main Floor Bedroom Bath, Parking, Walkin Shower, Accessibility
    Features
    • Stories: 2
    • Patio & porch: Patio
    • Spa features: Association
    • Fencing: Fenced
    • Has view: Yes
    • View description: Trees/Woods
    Lot
    • Features: Level, Trees, SqFt 7000 to 9999
    Details
    • Parcel number: 00344611

    Construction

    Type & style
    • Home type: SingleFamily
    • Architectural style: Ranch
    • Property subtype: Residential, Single Family Residence
    Materials
    • T111 Siding, Wood Siding
    • Foundation: Concrete Perimeter
    • Roof: Composition
    Condition
    • Resale
    • New construction: No
    • Year built: 1977

    Utilities & green energy

    • Gas: Gas
    • Sewer: Public Sewer
    • Water: Public

    Community & HOA

    HOA
    • Has HOA: Yes
    • Amenities included: Pool, Spa Hot Tub
    • HOA fee: $920 annually
    Location
    • Region: Lake Oswego

    Financial & listing details

    • Price per square foot: $364/sqft
    • Tax assessed value: $784,323
    • Annual tax amount: $6,964
    • Date on market: 4/30/2025
    • Cumulative days on market: 49 days
    • Listing terms: Cash,Conventional,FHA,VA Loan
    • Road surface type: Paved

    Price history

    DateEventPrice
    6/13/2025Sold$720,000-0.4%$364/sqft
    Source: RMLS (OR) #531954072 Report a problem
    5/16/2025Pending sale$723,000$366/sqft
    Source: RMLS (OR) #531954072 Report a problem
    5/13/2025Price change$723,000-6.7%$366/sqft
    Source: RMLS (OR) #531954072 Report a problem
    4/30/2025Listed for sale$775,000+45.7%$392/sqft
    Source: RMLS (OR) #531954072 Report a problem
    9/26/2016Sold$532,000+0.4%$269/sqft
    Source: RMLS (OR) #16104437 Report a problem
    8/11/2016Pending sale$529,900$268/sqft
    Source: Hasson #16104437 Report a problem
    7/19/2016Price change$529,900-1.9%$268/sqft
    Source: Hasson #16238494 Report a problem
    7/11/2016Price change$539,900-0.9%$273/sqft
    Source: Hasson #16238494 Report a problem
    7/8/2016Price change$545,000+1.1%$276/sqft
    Source: Hasson #16238494 Report a problem
    5/9/2016Pending sale$539,000$273/sqft
    Source: Hasson #16238494 Report a problem
    5/5/2016Price change$539,000-1.8%$273/sqft
    Source: Hasson #16238494 Report a problem
    4/14/2016Listed for sale$549,000+63.4%$278/sqft
    Source: Hasson #16238494 Report a problem
    11/30/2011Sold$336,000-1.1%$170/sqft
    Source: Public Record Report a problem
    9/17/2011Price change$339,8250%$172/sqft
    Source: John L Scott Real Estate #11401766 Report a problem
    8/15/2011Price change$339,8500%$172/sqft
    Source: John L Scott Real Estate #11401766 Report a problem
    8/1/2011Price change$339,8750%$172/sqft
    Source: John L Scott Real Estate #11401766 Report a problem
    7/15/2011Price change$339,900-2.8%$172/sqft
    Source: John L Scott Real Estate #11401766 Report a problem
    7/2/2011Price change$349,8500%$177/sqft
    Source: John L Scott Real Estate #11401766 Report a problem
    6/19/2011Price change$349,8750%$177/sqft
    Source: John L Scott Real Estate #11401766 Report a problem
    6/5/2011Price change$349,9000%$177/sqft
    Source: John L Scott Real Estate #11401766 Report a problem
    5/21/2011Price change$349,9250%$177/sqft
    Source: John L Scott Real Estate #11401766 Report a problem
    5/1/2011Price change$349,950-1.1%$177/sqft
    Source: John L Scott Real Estate #11401766 Report a problem
    4/17/2011Price change$353,7250%$179/sqft
    Source: John L Scott Real Estate #11401766 Report a problem
    4/3/2011Price change$353,7500%$179/sqft
    Source: John L Scott Real Estate #11401766 Report a problem
    3/12/2011Price change$353,7750%$179/sqft
    Source: John L Scott Real Estate #11401766 Report a problem
    2/25/2011Listed for sale$353,800+81.4%$179/sqft
    Source: John L Scott Real Estate #11401766 Report a problem
    10/24/1995Sold$195,000$99/sqft
    Source: Public Record Report a problem

    Public tax history

    YearProperty taxesTax assessment
    2025$7,156 +2.7%$372,608 +3%
    2024$6,965 +3%$361,756 +3%
    2023$6,760 +3.1%$351,220 +3%
    2022$6,560 +8.3%$340,991 +3%
    2021$6,059 +2.6%$331,060 +3%
    2020$5,906 +2.5%$321,418 +3%
    2019$5,761 +5.2%$312,057 +3%
    2018$5,479 $302,968 +3%
    2017$5,479 +13.8%$294,144 +3%
    2016$4,813 $285,577 +11.9%
    2015$4,813 +12.4%$255,309 +3%
    2014$4,282 +3.2%$247,873 +3%
    2013$4,149 +2.9%$240,653 +3%
    2012$4,032 +3.5%$233,644 +3%
    2011$3,894 +1.7%$226,839 +3%
    2010$3,828 +1.1%$220,232 +3%
    2009$3,788 +6.7%$213,817 +3%
    2008$3,551 +4.6%$207,589 +3%
    2007$3,394 +4.3%$201,543 +3%
    2006$3,253 +0.3%$195,673 +3%
    2005$3,244 +4.1%$189,974 +3%
    2004$3,117 +4.9%$184,441 +3%
    2003$2,973 +4.4%$179,069 +3%
    2002$2,848 +1.9%$173,853 +3%
    2001$2,795 +10.5%$168,789 +3%
    2000$2,530 $163,873
    Find assessor info on the county website

    Neighborhood: Bryant

    Nearby schools

    GreatSchools rating
    Schools provided by the listing agent
    • Elementary: River Grove
    • Middle: Lakeridge
    • High: Lakeridge

    Source: RMLS (OR). This data may not be complete. We recommend contacting the local school district to confirm school assignments for this home.

    Get pre-qualified for a loan
    At Zillow Home Loans, we can pre-qualify you in as little as 5 minutes with no impact to your credit score.

    An equal housing lender. NMLS #10287.