Skip main navigation
Pending
  • Listed by: Harcourts Cornerstone Realty Group • Lisa Detamore • Contact: 3104339542
    $995,000

    18715 Milmore Ave, Carson, CA 90746

    5beds
    2,740sqft
    : 
    $6,793/mo
    Get pre-qualified
    Single Family Residence
    Built in 1964
    5,313 Square Feet Lot
    $1,005,500 Zestimate®
    $363/sqft
    $-- HOA

    What's special

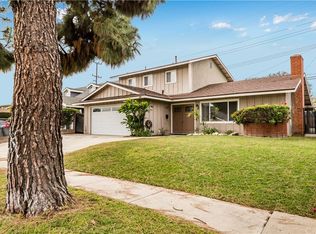
    Beautifully updated 5-bedroom, 3-bathroom home offering 2,740 square feet of living space in desirable North Carson. The open-concept floor plan features a bright, modern kitchen with sleek cabinetry, stainless steel appliances, and generous counter space that flows into the living and dining areas, making it ideal for everyday living and entertaining. The flexible layout includes a spacious downstairs primary suite with an en-suite bath, two additional bedrooms and a full bathroom on the main level, plus two oversized bedrooms and another full bathroom upstairs. Wood-look tile flooring, contemporary finishes, and abundant natural light enhance the home's appeal. A bonus room above the garage provides the perfect space for a home office, media room, or playroom. Fully paid solar panels add energy efficiency and long-term savings. Conveniently located near shopping, dining, golf, California State University Dominguez Hills, major medical facilities, and Dignity Health Sports Park, home of the LA Galaxy. Situated on a quiet, pride-of-ownership street, this move-in-ready home offers space, style, and an exceptional location.
    12 days
    |
    92
    |
    1
    |

    Likely to sell faster than

    Zillow last checked:

    Listing updated:

    Listed by:

    Lisa Detamore DRE #02000822 3104339542,

    Harcourts Cornerstone Realty Group

    Source: CRMLS,MLS#: GD26147951MLS LogoOriginating MLS: California Regional MLS

      Facts & features

      Interior

      Bedrooms & bathrooms
      • Bedrooms: 5
      • Bathrooms: 3
      • Full bathrooms: 3
      • Main level bathrooms: 2
      • Main level bedrooms: 3
      Rooms
      • Room types: Bonus Room, Bedroom, Den, Kitchen, Laundry, Primary Bedroom, Dining Room
      Primary bedroom
      • Features: Main Level Primary
      Bedroom
      • Features: Bedroom on Main Level
      Bathroom
      • Features: Bathtub
      Kitchen
      • Features: Kitchen Island
      Heating
      • Central
      Cooling
      • Central Air
      Appliances
      • Laundry: In Garage
      Features
      • Breakfast Bar, Separate/Formal Dining Room, Bedroom on Main Level, Main Level Primary
      • Flooring: Tile
      • Has fireplace: Yes
      • Fireplace features: Living Room
      • Common walls with other units/homes: No Common Walls
      Interior area
      • Total interior livable area: 2,740 sqft

      Property

      Parking
      • Total spaces: 2
      • Parking features: Garage - Attached
      • Attached garage spaces: 2
      Accessibility
      • Accessibility features: Accessible Doors
      Features
      • Levels: Two
      • Stories: 2
      • Entry location: front
      • Patio & porch: Concrete
      • Pool features: None
      Lot
      • Size: 5,313 Square Feet
      • Features: Back Yard, Front Yard, Landscaped, Near Park, Walkstreet
      Details
      • Parcel number: 7338028022
      • Special conditions: Standard

      Construction

      Type & style
      • Home type: SingleFamily
      • Architectural style: Cape Cod
      • Property subtype: Single Family Residence
      Condition
      • New construction: No
      • Year built: 1964

      Utilities & green energy

      • Sewer: Public Sewer
      • Water: Public

      Community & HOA

      Community
      • Features: Biking, Curbs, Golf, Hiking, Street Lights, Sidewalks, Park
      Location
      • Region: Carson

      Financial & listing details

      • Price per square foot: $363/sqft
      • Tax assessed value: $530,673
      • Date on market: 7/7/2026
      • Cumulative days on market: 13 days
      • Listing terms: Cash,Conventional

        Estimated market value

        $1,005,500

        $955,000 - $1.06M

        $4,758/mo

        Price history

        DateEventPrice
        7/19/2026Pending sale$995,000$363/sqft
        Source: CRMLS #GD26147951 Report a problem
        7/8/2026Listed for sale$995,000+135.5%$363/sqft
        Source: CRMLS #GD26147951 Report a problem
        11/29/2012Sold$422,504+106.1%$154/sqft
        Source: Public Record Report a problem
        7/10/2012Sold$205,000$75/sqft
        Source: Public Record Report a problem

        Public tax history

        YearProperty taxesTax assessment
        2026-- $530,673 +2%
        2025$7,304 +3.7%$520,268 +2%
        2024$7,044 +2%$510,067 +2%
        2023$6,908 +5.1%$500,067 +2%
        2022$6,570 +1.3%$490,263 +2%
        2021$6,487 -0.2%$480,651 +1%
        2020$6,503 $475,723 +2%
        2019$6,503 +5.9%$466,396 +2%
        2018$6,138 $457,252 +2%
        2017$6,138 +2%$448,287 +2%
        2016$6,020 +2.5%$439,498 +1.5%
        2015$5,873 +2.1%$432,897 +2%
        2014$5,751 $424,418 +104.1%
        2012-- $207,949 +2%
        2011-- $203,872 +0.8%
        2010-- $202,350 -0.2%
        2009-- $202,832 +2%
        2008-- $198,856 +2%
        2007-- $194,957 +2%
        2006-- $191,135
        2005-- $191,135 +4%
        2004-- $183,716 +1.9%
        2003-- $180,349 +2%
        2002-- $176,814 +4%
        2000-- $169,950
        Find assessor info on the county website

        Monthly payment

        Est. payment

        Payment breakdown

        Explore the cost of this home by adjusting the details. Changes won't be saved.
        All calculations are estimates and provided by Zillow, Inc. for informational purposes only. Actual amounts may vary.
        HOA fees may include property taxes on listings classified as Co-Ops. Contact the listing agent and/or owner for fee details.
        See how much you could borrow to make a competitive offer.

        Climate risks

        Neighborhood: 90746

        Getting around

        52 / 100
        Somewhat Walkable
        46 / 100
        Somewhat Bikeable

        Nearby schools

        GreatSchools rating

        A local agent can set up tours, give advice and negotiate with sellers.

        Browse local experts

        Similar homes

          1. Local buyer's agents are ready to help