Enjoy the BEST of Old Trail, a 24 hour manned gated + low density community in Ranch Colony, Jupiter. This home has been Fully and Exquisitely renovated inside + out: walls removed, new flooring, ALL new doors + windows (Premier Impact) chef's kitchen, luxe baths, closets + a Full Home Generator. Set on .77 Acres overlooking scenic Jonathan's Landing West golf course, this home is truly a rare find. A long driveway with enchanting greenery welcomes you this private + serene haven. Double door entry opens to dramatic pool + golf views, with SW exposure allowing abundant natural light All Day Long. The modern design/open living concept perfectly blends luxury + comfort with high functionality. This home provides ample space + gathering areas, from the living/sitting room to family room and grand open kitchen. The true Chef's kitchen is the hub of this home, designed for grand entertaining and serious cooking! The nearby dining area + bar w/ wine fridge complete the perfect space for large or intimate gatherings. The spacious primary bedroom is separate + private and provides a true sanctuary, boasting a spa-like custom bath and 2 Huge closets. A serene color palette + grand picture windows add to the ambiance of this gorgeous haven. Bedrooms 2 and 3 are spacious and bright, with custom closets and luxury baths. A large covered lanai is designed perfectly for entertaining or quiet enjoyment. The Pool w/ Spa offer a resort feel enhanced by brilliant golf views + tropical landscaping. A summer kitchen/tiki hut add a wonderful touch for fine Florida living! Old Trail residents enjoy a Beautiful + Secure community, offering low density living, surrounded by enchanting golf + equestrian scenery and quiet roads. This serene enclave allows for a country feel, just minutes away from the heart of Jupiter and Jupiter's finest ocean beaches. Less than 30 minutes from the Palm Beach International Airport, world class shopping, dining, educational + cultural venues. Truly a magical place to live!
Sold for $1,565,000
$1,565,000
18715 SE Old Trail Drive W, Jupiter, FL 33478
3beds
2,657sqft
Single Family Residence
Built in 1999
0.81 Acres Lot
$1,574,400 Zestimate®
$589/sqft
$6,048 Estimated rent
Home value
$1,574,400
$1.40M - $1.78M
$6,048/mo
Zestimate® history
Owner options
List your home for rent
$6,048/mo
Rent Zestimate®
Find your next renter with Zillow Rental Manager. Plus, with online applications, you can quickly screen prospective tenants – for free.
$6,048/mo
Rent Zestimate®
Refinance and save
$10,752/mo
Est. payment
Refinancing to a lower rate could help reduce your monthly payments and save thousands over the life of the loan.
$10,752/mo
Est. payment
Explore your selling options
Work with a Zillow partner agent
Leverage their expertise and Zillow's premium Showcase listings to get your home seen by more buyers.
Get startedList with your own agent
Get your home in front of millions of buyers by listing it on Zillow.
Learn how to do itSell it yourself
Take full control of how buyers see your home on Zillow by listing For Sale by Owner (FSBO).
List your homeWhat's special
Zillow last checked:
Listing updated:
Listed by:
Jennifer Hyland 561-632-4042,
The Corcoran Group,
Dan Igo 561-346-9210,
The Corcoran Group
Bought with:
Lisa A Abrutz, 0660619
Exclusive Real Estate Group
Source: BeachesMLS,MLS#: R11069909 Originating MLS: BeachesMLS
Originating MLS: BeachesMLSFacts & features
Interior
Bedrooms & bathrooms
- Bedrooms: 3
- Bathrooms: 3
- Full bathrooms: 3
- Main level bathrooms: 3
- Main level bedrooms: 3
Primary bedroom
- Level: Main
- Area: 261.8
- Dimensions: 15.4 X 17
Bedroom 2
- Level: Main
- Area: 166.1
- Dimensions: 11 X 15.1
Bedroom 3
- Level: Main
- Area: 162.8
- Dimensions: 14.8 X 11
Den
- Level: Main
- Area: 114.34
- Dimensions: 9.69 X 11.8
Dining room
- Level: Main
- Area: 241.6
- Dimensions: 16 X 15.1
Kitchen
- Level: Main
- Area: 221.76
- Dimensions: 16.8 X 13.2
Living room
- Level: Main
- Area: 352.44
- Dimensions: 19.8 X 17.8
Utility room
- Level: Main
- Area: 55.99
- Dimensions: 5.09 X 11
Heating
- Central, Electric
Cooling
- Central Air, Electric
Appliances
- Included: Dryer, Dishwasher, Electric Range, Electric Water Heater, Disposal, Gas Range, Ice Maker, Microwave, Refrigerator, Water Softener, Water Heater, Washer
- Laundry: Inside, Laundry Closet, Laundry Tub
Features
- Attic, Built-in Features, Breakfast Area, Closet Cabinetry, Dual Sinks, Garden Tub/Roman Tub, High Ceilings, Kitchen Island, Kitchen/Dining Combo, Living/Dining Room, Pantry, Pull Down Attic Stairs, Split Bedrooms, Separate Shower, Walk-In Closet(s)
- Flooring: Wood
- Doors: French Doors
- Windows: Plantation Shutters, Sliding, Storm Window(s)
- Attic: Pull Down Stairs
Interior area
- Total structure area: 3,776
- Total interior livable area: 2,657 sqft
Property
Parking
- Total spaces: 7
- Parking features: Attached, Garage, Garage Door Opener
- Attached garage spaces: 3
- Uncovered spaces: 4
Features
- Levels: One
- Stories: 1
- Entry location: Entry Level Living Area Y
- Patio & porch: Covered, Deck, Patio, Porch, Screened, Balcony
- Exterior features: Balcony, Lighting, Outdoor Kitchen, Outdoor Living Area
- Has private pool: Yes
- Pool features: Heated, In Ground, Screen Enclosure, Outside Bath Access
- Has spa: Yes
- Spa features: Heated, In Ground
- Fencing: Fenced
- Has view: Yes
- View description: Golf Course, Pool
- Waterfront features: None
Lot
- Size: 0.81 Acres
- Dimensions: 140 x 240
- Features: On Golf Course, Sprinklers Automatic, Sprinkler System
Details
- Parcel number: 234041003000003603
- Zoning: PUD-R
- Horses can be raised: Yes
- Horse amenities: Riding Trail
Construction
Type & style
- Home type: SingleFamily
- Architectural style: Ranch
- Property subtype: Single Family Residence
Materials
- Block
- Roof: Concrete,Tile
Condition
- Resale
- New construction: No
- Year built: 1999
Details
- Builder model: Custom
Utilities & green energy
- Electric: 3 Phase
- Sewer: Septic Tank
- Water: Well
- Utilities for property: Cable Available, Natural Gas Available, Water Available
Community & HOA
Community
- Features: Home Owners Association, Equestrian Facilities, Gated
- Security: Security System Owned, Gated with Guard, Gated Community, Smoke Detector(s)
- Subdivision: OLD TRAIL
HOA
- Has HOA: Yes
- Amenities included: Golf Course, Trail(s)
- Services included: Common Areas, Security
- HOA fee: $210 monthly
Location
- Region: Jupiter
Financial & listing details
- Price per square foot: $589/sqft
- Tax assessed value: $950,710
- Annual tax amount: $7,111
- Date on market: 3/10/2025
- Cumulative days on market: 63 days
- Listing terms: Cash,Conventional
- Road surface type: Paved
Price history
| Date | Event | Price |
|---|---|---|
| 6/25/2025 | Sold | $1,565,000-10.5%$589/sqft |
Source:  BeachesMLS #R11069909 Report a problem BeachesMLS #R11069909 Report a problem | ||
| 5/23/2025 | Pending sale | $1,748,000$658/sqft |
Source: BeachesMLS #RX-11069909 Report a problem | ||
| 4/22/2025 | Price change | $1,748,000-5.5%$658/sqft |
Source: BeachesMLS #RX-11069909 Report a problem | ||
| 3/10/2025 | Listed for sale | $1,850,000$696/sqft |
Source: BeachesMLS #RX-11069909 Report a problem | ||
| 8/21/2024 | Listing removed | -- |
Source:  MIAMI #A11619921 Report a problem MIAMI #A11619921 Report a problem | ||
| 6/25/2024 | Price change | $1,850,000-2.6%$696/sqft |
Source: BeachesMLS #RX-10953571 Report a problem | ||
| 3/20/2024 | Price change | $1,900,000-2.6%$715/sqft |
Source: BeachesMLS #RX-10953571 Report a problem | ||
| 1/25/2024 | Listed for sale | $1,950,000+116.9%$734/sqft |
Source: BeachesMLS #RX-10953571 Report a problem | ||
| 12/5/2023 | Listing removed | $899,000+18.3%$338/sqft |
Source: BeachesMLS #RX-10702526 Report a problem | ||
| 4/27/2021 | Sold | $760,000-15.5%$286/sqft |
Source: BeachesMLS #R10702526 Report a problem | ||
| 3/26/2021 | Pending sale | $899,000$338/sqft |
Source: BeachesMLS #RX-10702526 Report a problem | ||
| 3/25/2021 | Listed for sale | $899,000+30.5%$338/sqft |
Source: BeachesMLS #RX-10702526 Report a problem | ||
| 7/27/2018 | Listing removed | $689,000$259/sqft |
Source: Illustrated Properties #RX-10451024 Report a problem | ||
| 2/27/2018 | Price change | $689,000-1.4%$259/sqft |
Source: Illustrated Properties Jupiter #RX-10400131 Report a problem | ||
| 1/26/2018 | Listed for sale | $699,000+42.7%$263/sqft |
Source: Illustrated Properties #RX-10400131 Report a problem | ||
| 7/6/2012 | Sold | $490,000-2%$184/sqft |
Source: Public Record Report a problem | ||
| 5/5/2012 | Listed for sale | $499,875+29.8%$188/sqft |
Source: Coldwell Banker/Jup #R3279300 Report a problem | ||
| 4/30/2001 | Sold | $385,000+887.2%$145/sqft |
Source: Public Record Report a problem | ||
| 8/27/1997 | Sold | $39,000$15/sqft |
Source: Public Record Report a problem | ||
Public tax history
| Year | Property taxes | Tax assessment |
|---|---|---|
| 2025 | $7,059 -0.8% | $453,719 +2.9% |
| 2024 | $7,112 +1.9% | $440,932 +3% |
| 2023 | $6,980 +3.5% | $428,090 +3% |
| 2022 | $6,744 -21.4% | $415,622 -18.2% |
| 2021 | $8,586 +1.5% | $508,196 +1.4% |
| 2020 | $8,459 -10.3% | $501,180 -1.6% |
| 2019 | $9,426 | $509,470 +8.8% |
| 2018 | $9,426 +9% | $468,280 -2.4% |
| 2017 | $8,651 -1.2% | $479,790 -8.3% |
| 2016 | $8,759 | $523,010 +4.4% |
| 2015 | $8,759 | $500,960 -4.7% |
| 2014 | $8,759 | $525,420 +13.5% |
| 2013 | -- | $463,020 -5.4% |
| 2012 | -- | $489,550 -9.2% |
| 2011 | -- | $538,860 -1.7% |
| 2010 | -- | $548,020 +1.3% |
| 2009 | -- | $540,736 +0% |
| 2008 | -- | $540,523 +3% |
| 2007 | $6,825 +1.1% | $524,778 +2.5% |
| 2006 | $6,750 | $511,980 +3% |
| 2005 | -- | $497,068 +25% |
| 2004 | $7,312 | $397,500 |
| 2003 | $7,312 +24.2% | $397,500 +25% |
| 2002 | $5,885 +19.4% | $318,046 +20.2% |
| 2001 | $4,929 | $264,684 |
Find assessor info on the county website
Neighborhood: 33478
Nearby homes
- $1,328,5004 bd3 ba2.6k sqft18631 SE Old Trail Dr, Jupiter, FL 33478Off Market
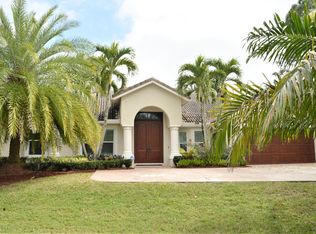
- $1,335,3004 bd3 ba2.6k sqft18631 SE Old Trail Dr W, Jupiter, FL 33478Off Market
- $1,649,8004 bd3 ba3.9k sqft18799 SE Old Trail Dr W, Jupiter, FL 33478Off Market
- $1,598,2004 bd3 ba3.5k sqft18756 SE Old Trail Dr W, Jupiter, FL 33478Off Market
- $1,350,0003 bd3 ba3.3k sqft18798 SE Old Trail Dr W, Jupiter, FL 33478Sold
- $1,933,1004 bd3 ba3.9k sqft18882 SE Old Trail Dr W, Jupiter, FL 33478Off Market
- $1,969,7000.79 Acres18925 SE Old Trail Dr W, Jupiter, FL 33478Off Market
- $1,670,0004 bd3 ba3.4k sqft18750 SE Wrights Ln, Jupiter, FL 33478Off Market
Nearby schools
GreatSchools rating
- 8/10Crystal Lake Elementary SchoolGrades: PK-5Distance: 9.1 mi
- 5/10Dr. David L. Anderson Middle SchoolGrades: 6-8Distance: 10.1 mi
- 5/10South Fork High SchoolGrades: 9-12Distance: 7.5 mi
Schools provided by the listing agent
- Elementary: Crystal Lake (Martin)
- Middle: Dr. David L. Anderson
- High: South Fork
Source: BeachesMLS. This data may not be complete. We recommend contacting the local school district to confirm school assignments for this home.
Get a cash offer in 3 minutes
Find out how much your home could sell for in as little as 3 minutes with a no-obligation cash offer.
Estimated market value
$1,574,400
Get a cash offer in 3 minutes
Find out how much your home could sell for in as little as 3 minutes with a no-obligation cash offer.
Estimated market value
$1,574,400
- Florida
- Martin County
- Jupiter
- 33478
- 18715 SE Old Trail Drive W
Nearby cities
Nearby neighborhoods
Nearby zip codes
Other Jupiter Topics
