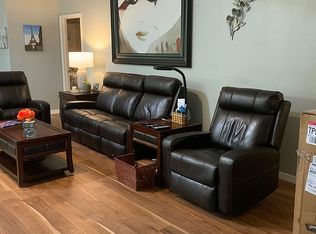
You just found the larger of the Villa models offered in Heritage Pines. This well-maintained and vacant home is "move-in ready" and is also an end unit located in a quieter area of this beautiful and secure community. Enjoy your evenings out on the screened lanai or up at the gorgeous clubhouse with friends. You enter this home into a large living room / dining room combo with the bedrooms to the left and the kitchen to the right. The refrigerator, microwave, and dishwasher are only 3 years old. The breakfast nook area sits in front of a big bay window overlooking the backyard. It also has an indoor laundry room which leads out to the garage. This 55+ active retirement community offers a 24/7 guarded entrance, security services, tennis courts, pickleball courts, bocce ball courts, horseshoe pits, golf course, pro shop, heated pool & jacuzzi, restaurant & lounge, performing arts center, fitness center, library, billiards, crafts room, a woodworking shop, computer facility and daily activities for all kinds of interest. While only 45 min. North of the Tampa International Airport, it's also conveniently located close to professional sporting events, fine arts, amusement parks and fine dining. Bedroom Closet Type: Walk-in Closet (Primary Bedroom).
Sold for $269,900
$269,900
18716 BENT PINE DRIVE, HUDSON, FL 34667
2beds
1,642sqft
Villa
Built in 2004
4,576 Square Feet Lot
$249,900 Zestimate®
$164/sqft
$2,538 Estimated rent
Home value
$249,900
$235,000 - $265,000
$2,538/mo
Zestimate® history
Owner options
List your home for rent
$2,538/mo
Rent Zestimate®
Find your next renter with Zillow Rental Manager. Plus, with online applications, you can quickly screen prospective tenants – for free.
$2,538/mo
Rent Zestimate®
Refinance and save
$2,279/mo
Est. payment
Refinancing to a lower rate could help reduce your monthly payments and save thousands over the life of the loan.
$2,279/mo
Est. payment
Explore your selling options
Work with a Zillow partner agent
Leverage their expertise and Zillow's premium Showcase listings to get your home seen by more buyers.
Get startedList with your own agent
Get your home in front of millions of buyers by listing it on Zillow.
Learn how to do itSell it yourself
Take full control of how buyers see your home on Zillow by listing For Sale by Owner (FSBO).
List your homeWhat's special
Golf courseTennis courtsHeritage pinesBig bay windowHeated poolGorgeous clubhouseSecurity services
Zillow last checked:
Listing updated:
Listed by:
Rick Goodridge 727-776-7461,
BHHS FLORIDA PROPERTIES GROUP 727-461-1700
Bought with:
Duskie Smith, 3293785
LPT REALTY, LLC
Source: Stellar MLS,MLS#: U8239446 Originating MLS: Pinellas Suncoast
Originating MLS: Pinellas Suncoast
Facts & features
Interior
Bedrooms & bathrooms
- Bedrooms: 2
- Bathrooms: 2
- Full bathrooms: 2
Primary bedroom
- Features: Walk-In Closet(s)
- Level: First
- Dimensions: 15x16
Bedroom 2
- Features: Walk-In Closet(s)
- Level: First
- Dimensions: 12.5x12.8
Dinette
- Level: First
- Dimensions: 9.9x10.6
Florida room
- Level: First
- Dimensions: 9x12.5
Kitchen
- Level: First
- Dimensions: 8.5x13.6
Laundry
- Level: First
- Dimensions: 5x8.6
Living room
- Level: First
- Dimensions: 24.5x24.5
Heating
- Central, Electric
Cooling
- Central Air
Appliances
- Included: Dishwasher, Disposal, Dryer, Electric Water Heater, Microwave, Range, Refrigerator, Washer
- Laundry: Inside, Laundry Closet, Laundry Room
Features
- Ceiling Fan(s), Living Room/Dining Room Combo, Primary Bedroom Main Floor, Vaulted Ceiling(s), Walk-In Closet(s)
- Flooring: Laminate, Vinyl
- Has fireplace: No
- Common walls with other units/homes: End Unit
Interior area
- Total structure area: 2,182
- Total interior livable area: 1,642 sqft
Property
Parking
- Total spaces: 2
- Parking features: Garage - Attached
- Attached garage spaces: 2
- Details: Garage Dimensions: 18x20
Features
- Levels: One
- Stories: 1
- Patio & porch: Enclosed, Screened
- Exterior features: Sidewalk
Lot
- Size: 4,576 Square Feet
Details
- Parcel number: 1724050230000000380
- Zoning: MPUD
- Special conditions: None
Construction
Type & style
- Home type: SingleFamily
- Property subtype: Villa
Materials
- Block, Concrete, Stucco
- Foundation: Slab
- Roof: Shingle
Condition
- New construction: No
- Year built: 2004
Utilities & green energy
- Sewer: Public Sewer
- Water: Public
- Utilities for property: Cable Connected, Electricity Connected, Sewer Connected, Street Lights, Underground Utilities, Water Connected
Community & HOA
Community
- Features: Buyer Approval Required, Clubhouse, Fitness Center, Gated Community - Guard, Golf Carts OK, Golf, Pool, Restaurant, Sidewalks, Special Community Restrictions
- Security: Smoke Detector(s)
- Pet fee: $0 monthly
- Senior community: Yes
- Subdivision: HERITAGE PINES VILLAGE 20 UNITS 01 & 02
HOA
- Has HOA: Yes
- Amenities included: Cable TV, Clubhouse, Fence Restrictions, Fitness Center, Golf Course, Maintenance, Pickleball Court(s), Pool, Recreation Facilities, Security, Spa/Hot Tub, Tennis Court(s), Vehicle Restrictions, Wheelchair Access
- Services included: 24-Hour Guard, Cable TV, Community Pool, Reserve Fund, Internet, Maintenance Structure, Maintenance Grounds, Maintenance Repairs, Manager, Pest Control, Pool Maintenance, Recreational Facilities, Security
- HOA fee: $410 monthly
- HOA name: Herb Hurley
- HOA phone: 727-861-7784
Location
- Region: Hudson
Financial & listing details
- Price per square foot: $164/sqft
- Tax assessed value: $244,895
- Annual tax amount: $3,873
- Date on market: 4/18/2024
- Cumulative days on market: 2 days
- Listing terms: Cash,Conventional,FHA,VA Loan
- Ownership: Fee Simple
- Total actual rent: 0
- Electric utility on property: Yes
- Road surface type: Asphalt
Price history
| Date | Event | Price |
|---|---|---|
| 5/24/2024 | Sold | $269,900$164/sqft |
Source:  Stellar MLS #U8239446 Report a problem Stellar MLS #U8239446 Report a problem | ||
| 4/22/2024 | Pending sale | $269,900$164/sqft |
Source: Stellar MLS #U8239446 Report a problem | ||
| 4/18/2024 | Listed for sale | $269,900+114.9%$164/sqft |
Source: Stellar MLS #U8239446 Report a problem | ||
| 2/6/2004 | Sold | $125,615$77/sqft |
Source: Public Record Report a problem | ||
Public tax history
| Year | Property taxes | Tax assessment |
|---|---|---|
| 2024 | $4,259 +10% | $244,895 +14.4% |
| 2023 | $3,873 +17.5% | $214,070 +10% |
| 2022 | $3,297 +11.6% | $194,610 +21% |
| 2021 | $2,954 +5.6% | $160,840 +8% |
| 2020 | $2,799 +2.4% | $148,953 +9.7% |
| 2019 | $2,734 | $135,836 +4.3% |
| 2018 | $2,734 +2.7% | $130,254 +12.6% |
| 2017 | $2,663 +6.8% | $115,673 +9.8% |
| 2016 | $2,494 +7.1% | $105,370 +4.4% |
| 2015 | $2,328 +4.5% | $100,925 +3.9% |
| 2014 | $2,227 | $97,147 +6.7% |
| 2013 | -- | $91,006 -8.7% |
| 2012 | -- | $99,682 +1.5% |
| 2011 | -- | $98,202 -1.8% |
| 2010 | -- | $100,029 -16.9% |
| 2009 | -- | $120,388 -13.5% |
| 2008 | -- | $139,241 -10.3% |
| 2007 | -- | $155,253 +1.6% |
| 2006 | -- | $152,862 +21.3% |
| 2005 | -- | $126,050 +599% |
| 2004 | -- | $18,032 +433% |
| 2003 | -- | $3,383 |
Find assessor info on the county website
Neighborhood: 34667
Nearby homes
- $245,7002 bd2 ba1.6k sqft18722 Bent Pine Dr, Hudson, FL 34667Off Market
- $253,8002 bd2 ba2.2k sqft18708 Bent Pine Dr, Hudson, FL 34667Off Market

- $256,800-- bd2 ba1.5k sqft18726 Bent Pine Dr, Hudson, FL 34667Off Market
- $239,1002 bd2 ba1.6k sqft18704 Bent Pine Dr, Hudson, FL 34667Off Market
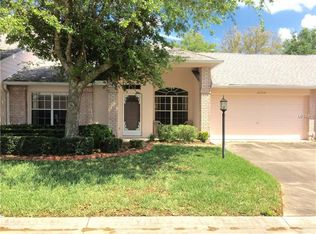
- $252,6002 bd2 ba1.6k sqft18715 Bent Pine Dr, Hudson, FL 34667Off Market
- $264,900-- bd2 ba1.6k sqft18723 Bent Pine Dr, Hudson, FL 34667Off Market
- $305,0002 bd2 ba1.8k sqft18709 Bent Pine Dr, Hudson, FL 34667Sold
- $255,500-- bd2 ba1.6k sqft18730 Bent Pine Dr, Hudson, FL 34667Off Market
Nearby schools
GreatSchools rating
- 5/10Shady Hills Elementary SchoolGrades: K-5Distance: 4.2 mi
- 4/10Crews Lake K-8 SchoolGrades: 6-8Distance: 5.5 mi
- 4/10Hudson High SchoolGrades: 6,9-12Distance: 4.6 mi
Schools provided by the listing agent
- Elementary: Shady Hills Elementary-PO
- Middle: Crews Lake Middle-PO
- High: Hudson High-PO
Source: Stellar MLS. This data may not be complete. We recommend contacting the local school district to confirm school assignments for this home.
Get a cash offer in 3 minutes
Find out how much your home could sell for in as little as 3 minutes with a no-obligation cash offer.
Estimated market value
$249,900
Get a cash offer in 3 minutes
Find out how much your home could sell for in as little as 3 minutes with a no-obligation cash offer.
Estimated market value
$249,900
- Florida
- Pasco County
- Hudson
- 34667
- 18716 BENT PINE DRIVE
Nearby cities
Nearby zip codes
Other Hudson Topics
