Skip main navigation
Off market
  • $238,100

    18716 Jackson Dr, Chagrin Falls, OH 44023

    3beds
    1,008sqft
    SingleFamily
    Built in 1969
    0.36 Acres Lot
    $238,100 Zestimate®
    $236/sqft
    $1,979 Estimated rent

    Home value

    $238,100

    $224,000 - $252,000

    $1,979/mo

    Zestimate® history
    Loading
    Loading...

    Owner options

    List your home for rent

    $1,979/mo

    Rent Zestimate®

    Find your next renter with Zillow Rental Manager. Plus, with online applications, you can quickly screen prospective tenants – for free.

    Learn more

    $1,979/mo

    Rent Zestimate®

    Refinance and save

    $1,648/mo

    Est. payment

    Refinancing to a lower rate could help reduce your monthly payments and save thousands over the life of the loan.

    See today's rates

    $1,648/mo

    Est. payment

    Explore your selling options

    Work with a Zillow partner agent

    Leverage their expertise and Zillow's premium Showcase listings to get your home seen by more buyers.

    Get started

    List with your own agent

    Get your home in front of millions of buyers by listing it on Zillow.

    Learn how to do it

    Sell it yourself

    Take full control of how buyers see your home on Zillow by listing For Sale by Owner (FSBO).

    List your home

    What's special

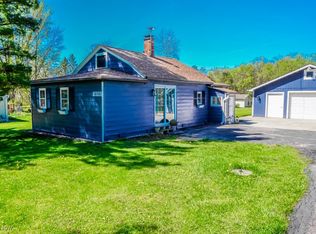
    18716 Jackson Dr, Chagrin Falls, OH 44023 is one floor living, 3 bedrooms on a beautiful large lot, huge outbuilding with sliding barn door, area makes you feel like you're in the country! 2-car wide cement driveway, gorgeous landscaping, plenty of natural stone & low maintenance plants, marvelous rear deck for entertaining, relaxing & grilling make this home very affordable in an area where it's hard to touch homes in this price point! AWESOME Neighborhood Lake for your recreation! The magnificent natural hardwood flooring throughout is great for ease of cleaning! The fantastic wide Pine wood trim & interior doors set this home apart from others! Kitchen updates include rolled edge premium countertops, double bowl stainless steel sink & chef faucet, 5-burner electric stainless cooktop oven, refrigerator. Ceramic tile backsplashes go the entirety to upper cabinets for ease of cleaning & gorgeous look as well as ceramic tiled kitchen floor! The updated bathroom is functional as well as beautiful with proper height vanity with storage and counterspace & stone look backsplash & floor! Living room hardwood with great natural light through the large windows and wide window blinds is a welcoming addition to this home. Basement has been painted and used as recreation room & additional living space as well as highly functional laundry & utility area! Don't miss out on this opportunity, schedule private showing with your favorite real estate agent before it sells to someone else!

    This property is not currently displayed as for sale or rent on Zillow. This may be different from what's on other websites or public sources.

    Facts & features

    Interior

    Bedrooms & bathrooms
    • Bedrooms: 3
    • Bathrooms: 1
    • Full bathrooms: 1
    Heating
    • Forced air, Gas
    Cooling
    • Central
    Features
    • Basement: Partially finished
    • Has fireplace: No
    Interior area
    • Total interior livable area: 1,008 sqft

    Property

    Parking
    • Total spaces: 1
    • Parking features: Garage - Attached
    Features
    • Exterior features: Vinyl
    Lot
    • Size: 0.36 Acres
    Details
    • Parcel number: 01003800

    Construction

    Type & style
    • Home type: SingleFamily
    • Architectural style: Conventional
    Materials
    • Roof: Asphalt
    Condition
    • Year built: 1969

    Community & HOA

    HOA
    • Has HOA: Yes
    • HOA fee: $12 monthly
    Location
    • Region: Chagrin Falls

    Financial & listing details

    • Price per square foot: $236/sqft
    • Tax assessed value: $126,700
    • Annual tax amount: $2,144

    Price history

    DateEventPrice
    7/15/2019Sold$143,000-4.7%$142/sqft
    Source: MLS Now #4106174 Report a problem
    7/9/2019Pending sale$150,000$149/sqft
    Source: Keller Williams Chervenic Realty #4106174 Report a problem
    6/14/2019Listed for sale$150,000+78.6%$149/sqft
    Source: Keller Williams Chervenic Rlty #4106174 Report a problem
    8/18/1995Sold$84,000$83/sqft
    Source: Public Record Report a problem

    Public tax history

    YearProperty taxesTax assessment
    2025$2,144 +0.1%$44,350
    2024$2,142 +7.3%$44,350
    2023$1,997 -1.2%$44,350 +26.2%
    2022$2,022 -0.3%$35,150
    2021$2,029 -2.8%$35,150
    2020$2,087 +5.5%$35,150 +11.9%
    2019$1,978 +0.5%$31,400
    2018$1,968 0%$31,400
    2017$1,968 -4.8%$31,400 -3.1%
    2016$2,068 -0.1%$32,410
    2015$2,070 +10.1%$32,410
    2014$1,880 +2.8%$32,410
    2013$1,829 +0.1%$32,410
    2012$1,827 -0.2%$32,410
    2011$1,832 -4.7%$32,410 -7.4%
    2010$1,922 +5%$35,000
    2009$1,831 -0.2%$35,000
    2008$1,835 +1%$35,000
    2007$1,816 -0.5%$35,000
    2006$1,824 -7.4%$35,000 -7.7%
    2005$1,970 +38.5%$37,940 +27.5%
    2004$1,422 +1.8%$29,760
    2003$1,397 +0.5%$29,760
    2002$1,390 +12.2%$29,760 +13.3%
    2001$1,239 +1.5%$26,260
    2000$1,221 +1.4%$26,260
    1999$1,204 $26,260
    Find assessor info on the county website

    Neighborhood: 44023

    Nearby schools

    GreatSchools rating
    Schools provided by the listing agent
    • District: Kenston LSD

    Source: The MLS. This data may not be complete. We recommend contacting the local school district to confirm school assignments for this home.

    Get a cash offer in 3 minutes
    Find out how much your home could sell for in as little as 3 minutes with a no-obligation cash offer.
    Estimated market value
    $238,100
    Get a cash offer in 3 minutes
    Find out how much your home could sell for in as little as 3 minutes with a no-obligation cash offer.
    Estimated market value
    $238,100