Almost turn-key Pinecrest model villa with a spectacular Water with Lighted Fountain, and Golf Course view! Your next villa overlooks Hole 5. ROOF 2018, and meticulously maintained. NEW WATER HEATER 2024, inside laundry room, split bedrooms and living room/dining room combination, with eating space in the kitchen that also overlooks the water. The rear lanai is where you may spend most of your time taking in the natural beauty of the view and relaxing fountain while you watch the golfers play from a distance. All this plus you are moving into a premier golf course, 55+ gated community. The amenities are beautiful with a newly updated clubhouse. Pool, full service restaurant, bar, bocce ball pickleball, tennis, gaming room, craft room and a Performing arts center. There are numerous clubs and activities for every lifestyle. Conveniently located to beaches, fishing, boating, entertainment, shopping and dining. Not far from Tampa or Clearwater via 589. Must see this home, it will not disappoint. Retirement living at its very best while enjoying the security of living in a guard gated maintained community.
Sold for $265,000
$265,000
18716 Summersong Dr, Hudson, FL 34667
2beds
1,299sqft
Villa
Built in 1998
3,485 Square Feet Lot
$232,500 Zestimate®
$204/sqft
$2,058 Estimated rent
Home value
$232,500
$219,000 - $246,000
$2,058/mo
Zestimate® history
Owner options
List your home for rent
$2,058/mo
Rent Zestimate®
Find your next renter with Zillow Rental Manager. Plus, with online applications, you can quickly screen prospective tenants – for free.
$2,058/mo
Rent Zestimate®
Refinance and save
$2,259/mo
Est. payment
Refinancing to a lower rate could help reduce your monthly payments and save thousands over the life of the loan.
$2,259/mo
Est. payment
Explore your selling options
Work with a Zillow partner agent
Leverage their expertise and Zillow's premium Showcase listings to get your home seen by more buyers.
Get startedList with your own agent
Get your home in front of millions of buyers by listing it on Zillow.
Learn how to do itSell it yourself
Take full control of how buyers see your home on Zillow by listing For Sale by Owner (FSBO).
List your homeWhat's special
Zillow last checked:
Listing updated:
Listed by:
TRICIA Shade, PA 727-255-3413,
F I GREY & SON RESIDENTIAL 727-495-2424
Bought with:
Louis Castriota, 349095
GLORY INTL. REAL ESTATE CO
Source: Stellar MLS,MLS#: W7864704 Originating MLS: West Pasco
Originating MLS: West Pasco
Facts & features
Interior
Bedrooms & bathrooms
- Bedrooms: 2
- Bathrooms: 2
- Full bathrooms: 2
Rooms
- Room types: Utility Room
Primary bedroom
- Features: Walk-In Closet(s)
- Level: First
- Dimensions: 12x15
Bedroom 2
- Features: Storage Closet
- Level: First
- Dimensions: 12x11.5
Dining room
- Level: First
- Dimensions: 11x10
Kitchen
- Level: First
- Dimensions: 9.5x7.1
Living room
- Level: First
- Dimensions: 13x14
Heating
- Central, Electric, Heat Pump
Cooling
- Central Air
Appliances
- Included: Dishwasher, Dryer, Electric Water Heater, Microwave, Range, Refrigerator, Washer
- Laundry: Inside, Laundry Room
Features
- Ceiling Fan(s), Eating Space In Kitchen, Living Room/Dining Room Combo, Open Floorplan, Solid Surface Counters, Thermostat, Vaulted Ceiling(s), Walk-In Closet(s)
- Flooring: Carpet, Ceramic Tile
- Doors: Sliding Doors
- Windows: Blinds, Drapes, Window Treatments
- Has fireplace: No
- Furnished: Yes
Interior area
- Total structure area: 1,915
- Total interior livable area: 1,299 sqft
Property
Parking
- Total spaces: 2
- Parking features: Deeded, Driveway, Garage Door Opener, Ground Level, Off Street
- Attached garage spaces: 2
- Has uncovered spaces: Yes
- Details: Garage Dimensions: 20x21
Features
- Levels: One
- Stories: 1
- Patio & porch: Covered, Rear Porch, Screened
- Exterior features: Irrigation System, Rain Gutters
- Has spa: Yes
- Spa features: Heated, In Ground
- Has view: Yes
- View description: Golf Course, Water, Pond
- Has water view: Yes
- Water view: Water,Pond
- Waterfront features: Pond
Lot
- Size: 3,485 Square Feet
- Dimensions: 38 x 98
- Features: In County, On Golf Course, Above Flood Plain
Details
- Parcel number: 0524170010000000260
- Zoning: MPUD
- Special conditions: None
Construction
Type & style
- Home type: SingleFamily
- Property subtype: Villa
- Attached to another structure: Yes
Materials
- Block, Stucco
- Foundation: Slab
- Roof: Shingle
Condition
- New construction: No
- Year built: 1998
Details
- Builder model: Pinecrest
Utilities & green energy
- Sewer: Public Sewer
- Water: Public
- Utilities for property: Cable Available, Public, Sprinkler Recycled, Underground Utilities, Water Connected
Green energy
- Water conservation: Irrigation-Reclaimed Water
Community & HOA
Community
- Features: Association Recreation - Owned, Clubhouse, Deed Restrictions, Dog Park, Fitness Center, Gated Community - Guard, Golf Carts OK, Golf, Irrigation-Reclaimed Water, Pool, Restaurant, Sidewalks, Wheelchair Access
- Security: Security Gate
- Pet fee: $0 monthly
- Senior community: Yes
- Subdivision: HERITAGE PINES VILLAGE 3
HOA
- Has HOA: Yes
- Amenities included: Cable TV, Clubhouse, Fence Restrictions, Fitness Center, Gated, Golf Course, Optional Additional Fees, Pickleball Court(s), Pool, Recreation Facilities, Security, Shuffleboard Court, Spa/Hot Tub, Storage, Tennis Court(s), Vehicle Restrictions, Wheelchair Access
- Services included: 24-Hour Guard, Cable TV, Common Area Taxes, Community Pool, Reserve Fund, Internet, Pool Maintenance, Private Road, Recreational Facilities
- HOA fee: $419 monthly
- HOA name: Jamie Mick
- HOA phone: 727-835-3035
Location
- Region: Hudson
Financial & listing details
- Price per square foot: $204/sqft
- Tax assessed value: $190,819
- Annual tax amount: $3,634
- Date on market: 5/9/2024
- Cumulative days on market: 102 days
- Listing terms: Cash,Conventional,VA Loan
- Ownership: Fee Simple
- Total actual rent: 0
- Road surface type: Asphalt
Price history
| Date | Event | Price |
|---|---|---|
| 9/19/2024 | Sold | $265,000-8.5%$204/sqft |
Source:  Stellar MLS #W7864704 Report a problem Stellar MLS #W7864704 Report a problem | ||
| 8/27/2024 | Pending sale | $289,500$223/sqft |
Source: Stellar MLS #W7864704 Report a problem | ||
| 6/23/2024 | Price change | $289,500-3.5%$223/sqft |
Source: Stellar MLS #W7864704 Report a problem | ||
| 5/31/2024 | Listed for sale | $299,900$231/sqft |
Source: Stellar MLS #W7864704 Report a problem | ||
| 5/23/2024 | Pending sale | $299,900$231/sqft |
Source: Stellar MLS #W7864704 Report a problem | ||
| 5/9/2024 | Listed for sale | $299,900+215.7%$231/sqft |
Source: Stellar MLS #W7864704 Report a problem | ||
| 3/22/2013 | Sold | $95,000-4.9%$73/sqft |
Source:  HCMLS #2141555 Report a problem HCMLS #2141555 Report a problem | ||
| 2/18/2013 | Listed for sale | $99,900-20.7%$77/sqft |
Source: Tropic Shores Realty LLC #W7527670 Report a problem | ||
| 9/28/2009 | Sold | $126,000-5.3%$97/sqft |
Source: Public Record Report a problem | ||
| 1/13/2004 | Sold | $133,000+5.1%$102/sqft |
Source: Public Record Report a problem | ||
| 3/12/1999 | Sold | $126,600$97/sqft |
Source: Public Record Report a problem | ||
Public tax history
| Year | Property taxes | Tax assessment |
|---|---|---|
| 2024 | $3,440 +10% | $190,819 +12.8% |
| 2023 | $3,127 +16.8% | $169,190 +10% |
| 2022 | $2,678 +10.8% | $153,810 +21% |
| 2021 | $2,417 +4.2% | $127,122 +6.9% |
| 2020 | $2,319 +0.6% | $118,892 +8.8% |
| 2019 | $2,305 | $109,254 +4.5% |
| 2018 | $2,305 | $104,582 +13.1% |
| 2017 | -- | $92,480 +8.6% |
| 2016 | -- | $85,130 +4.7% |
| 2015 | -- | $81,313 +4.1% |
| 2014 | $1,908 | $78,130 +7.5% |
| 2013 | -- | $72,648 +2.3% |
| 2012 | -- | $71,043 -16.2% |
| 2011 | -- | $84,791 -0.2% |
| 2010 | -- | $84,955 -10% |
| 2009 | -- | $94,440 -13.2% |
| 2008 | -- | $108,864 -9% |
| 2007 | -- | $119,685 +1.9% |
| 2006 | -- | $117,405 +17.9% |
| 2005 | -- | $99,559 +5.2% |
| 2004 | -- | $94,603 +2.4% |
| 2003 | -- | $92,403 -0.2% |
| 2002 | -- | $92,579 +1.3% |
| 2000 | -- | $91,384 |
| 1999 | -- | $91,384 |
Find assessor info on the county website
Neighborhood: 34667
Nearby homes
- $262,100-- bd2 ba1.8k sqft18712 Summersong Dr, Hudson, FL 34667Off Market
- $300,0002 bd2 ba1.4k sqft18720 Summersong Dr, Hudson, FL 34667Sold
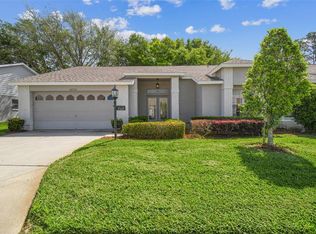
- $275,600-- bd2 ba1.7k sqft18708 Summersong Dr, Hudson, FL 34667Off Market
- $247,4002 bd2 ba2.2k sqft18728 Summersong Dr, Hudson, FL 34667Off Market
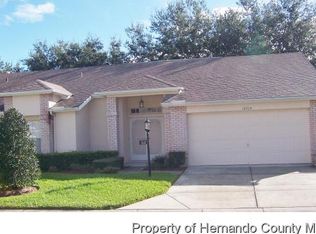
- $246,000-- bd2 ba1.5k sqft18717 Summersong Dr, Hudson, FL 34667Off Market
- $206,9002 bd2 ba1.3k sqft18713 Summersong Dr, Hudson, FL 34667Off Market
- $258,4002 bd2 ba1.7k sqft18721 Summersong Dr, Hudson, FL 34667Off Market
- $245,000-- bd2 ba1.5k sqft18709 Summersong Dr, Hudson, FL 34667Off Market
Nearby schools
GreatSchools rating
- 5/10Shady Hills Elementary SchoolGrades: K-5Distance: 5.1 mi
- 4/10Crews Lake K-8 SchoolGrades: 6-8Distance: 6.2 mi
- 4/10Hudson High SchoolGrades: 6,9-12Distance: 4.5 mi
Get a cash offer in 3 minutes
Find out how much your home could sell for in as little as 3 minutes with a no-obligation cash offer.
Estimated market value
$232,500
Get a cash offer in 3 minutes
Find out how much your home could sell for in as little as 3 minutes with a no-obligation cash offer.
Estimated market value
$232,500
- Florida
- Pasco County
- Hudson
- 34667
- 18716 Summersong Dr
Nearby cities
Nearby zip codes
Other Hudson Topics
