Located in the heart of Santa Clarita, this fully remodeled townhome offers modern luxury with grey washed hardwood flooring throughout, granite kitchen countertops, stainless appliances, and a private patio with a barbecue. The living and dining area share a cozy warm fireplace. The master suite overlooks the pool area, creating a peaceful resort-like atmosphere. Beautiful slate tiling in bath/shower with new vanity and lighting. The 2nd full bath has been totally remodeled that is shared with the other 2 bedrooms. Move-in ready with attention to detail, this townhome is perfect for those seeking a hassle-free transition and a comfortable, stylish living experience.
Sold for $546,500
Tax assessed value
$546,500
18716 Vista Del Canon Unit A, Santa Clarita, CA 91321
3beds
1,211sqft
Residential, Townhouse, Condominium
Built in 1990
2.15 Acres Lot
$541,000 Zestimate®
$451/sqft
$3,540 Estimated rent
Home value
$541,000
$514,000 - $568,000
$3,540/mo
Zestimate® history
Owner options
List your home for rent
$3,540/mo
Rent Zestimate®
Find your next renter with Zillow Rental Manager. Plus, with online applications, you can quickly screen prospective tenants – for free.
$3,540/mo
Rent Zestimate®
Refinance and save
$3,906/mo
Est. payment
Refinancing to a lower rate could help reduce your monthly payments and save thousands over the life of the loan.
$3,906/mo
Est. payment
Explore your selling options
Work with a Zillow partner agent
Leverage their expertise and Zillow's premium Showcase listings to get your home seen by more buyers.
Get startedList with your own agent
Get your home in front of millions of buyers by listing it on Zillow.
Learn how to do itSell it yourself
Take full control of how buyers see your home on Zillow by listing For Sale by Owner (FSBO).
List your homeWhat's special
Zillow last checked:
Listing updated:
Listed by:
Marko Babineau DRE # 01349702 310-418-2818,
Compass 310-820-0195
Bought with:
Jose Alonso, DRE # 01936996
RE/MAX Gateway
Michelle Ira-Alonso, DRE # 02027821
RE/MAX Gateway
Source: CLAW,MLS#: 24-430095
Facts & features
Interior
Bedrooms & bathrooms
- Bedrooms: 3
- Bathrooms: 3
- Full bathrooms: 2
- 1/2 bathrooms: 1
Rooms
- Room types: Breakfast Bar, Patio Open, Powder
Bedroom
- Level: Upper
Bathroom
- Features: Fiberglass Shower Enclosure, Linen Closet, Low Flow Shower(s), Low Flow Toilet(s), Powder Room, Remodeled, Shower and Tub, Shower Over Tub, Tile
Kitchen
- Features: Counter Top, Bar, Open to Family Room, Pantry, Remodeled
Heating
- Central
Cooling
- Central Air
Appliances
- Included: Microwave, Gas Cooking Appliances, Gas Oven, Gas Cooktop, Barbeque, Disposal, Dishwasher, Range/Oven
- Laundry: Laundry Closet, In Unit, Upper Level, Gas Or Electric Dryer Hookup
Features
- Open Floorplan, Recessed Lighting, Turnkey, Breakfast Counter / Bar, Dining Area
- Flooring: Engineered Hardwood, Pavers, Stone Tile
- Number of fireplaces: 1
- Fireplace features: Living Room
Interior area
- Total structure area: 1,211
- Total interior livable area: 1,211 sqft
Property
Parking
- Total spaces: 4
- Parking features: Assigned, Storage, Community Structure, Secured, Covered, Driveway Gate, Garage - 2 Car, Garage, Garage Is Detached, Gated, Side By Side
- Garage spaces: 2
- Uncovered spaces: 2
Accessibility
- Accessibility features: None
Features
- Levels: Two
- Stories: 2
- Entry location: Ground Level - no steps
- Patio & porch: Patio, Tile
- Pool features: Association, Fenced, Filtered, Gunite, Heated And Filtered, In Ground, Safety Fence, Community
- Spa features: Association Spa, Community, Fenced, Gunite, Heated, In Ground
- Fencing: Block,Stucco Wall,Gate,Fenced
- Has view: Yes
- View description: Courtyard, Canyon, Mountain(s), Walk Street, Pool
- Has water view: Yes
Lot
- Size: 2.15 Acres
- Features: Corners Established, Curbs, Landscaped, Rectangular Lot, Resident Manager, Sidewalks, Street Lighting, Close to Clubhouse, Canyon, Corner Lot, Near Public Transit, Park Nearby, Patio Home
Details
- Additional structures: Pool House
- Parcel number: 2842034028
- Zoning: SCUR3
- Special conditions: Probate Listing
- Other equipment: Cable, Satellite Dish
Construction
Type & style
- Home type: Townhouse
- Architectural style: Contemporary
- Property subtype: Residential, Townhouse, Condominium
- Attached to another structure: Yes
Materials
- Stucco
- Foundation: Slab
- Roof: Concrete,Tile
Condition
- Updated/Remodeled
- Year built: 1990
Details
- Warranty included: Yes
Utilities & green energy
- Electric: 220 Volt Location (In Garage), 220 Volt Location (In Laundry), 220 Volt Location (In Kitchen)
- Sewer: In Street
- Water: In Street
- Utilities for property: Cable Available, Utilities Other
Community & HOA
Community
- Security: Exterior Security Lights, Automatic Gate, Carbon Monoxide Detector(s), Secured Community, Security Lights, Gated Community with Guard, Resident Manager, Smoke Detector(s)
- Subdivision: Vista Del Canon
HOA
- Has HOA: Yes
- Amenities included: Assoc Barbecue, Clubhouse, Gated, Guest Parking, Meeting Room, Spa/Hot Tub, Sun Deck, Pool, Security
- HOA fee: $435 monthly
Location
- Region: Santa Clarita
Financial & listing details
- Price per square foot: $451/sqft
- Tax assessed value: $546,500
- Annual tax amount: $7,339
- Date on market: 12/10/2025
- Exclusions: Mirror in Powder Room (staging) will be replaced at close of escrow.
- Road surface type: Alley Paved, Asphalt, Paved
Price history
| Date | Event | Price |
|---|---|---|
| 10/31/2024 | Sold | $546,500+1.4%$451/sqft |
Source:  CLAW #24-430095 Report a problem CLAW #24-430095 Report a problem | ||
| 10/3/2024 | Contingent | $539,000$445/sqft |
Source: CLAW #24-430095 Report a problem | ||
| 9/7/2024 | Price change | $539,000-1.8%$445/sqft |
Source: CLAW #24-430095 Report a problem | ||
| 8/20/2024 | Listed for sale | $549,000$453/sqft |
Source: CLAW #24-430095 Report a problem | ||
| 8/20/2024 | Listing removed | -- |
Source: CLAW #24-380021 Report a problem | ||
| 7/18/2024 | Listed for sale | $549,000$453/sqft |
Source: CLAW #24-380021 Report a problem | ||
| 7/6/2024 | Pending sale | $549,000$453/sqft |
Source: CLAW #24-380021 Report a problem | ||
| 5/28/2024 | Contingent | $549,000$453/sqft |
Source: CLAW #24-380021 Report a problem | ||
| 5/17/2024 | Listed for sale | $549,000+253.1%$453/sqft |
Source: CLAW #24-380021 Report a problem | ||
| 10/7/2011 | Sold | $155,500-4%$128/sqft |
Source: Public Record Report a problem | ||
| 7/22/2011 | Price change | $162,000+47.3%$134/sqft |
Source: AltiSource #I11092995 Report a problem | ||
| 7/21/2011 | Listed for sale | $110,000-40.5%$91/sqft |
Source: AltiSource #I11092995 Report a problem | ||
| 7/7/2011 | Sold | $185,000+2835.6%$153/sqft |
Source: Public Record Report a problem | ||
| 9/23/2010 | Sold | $6,302-98%$5/sqft |
Source: Public Record Report a problem | ||
| 9/20/2004 | Sold | $322,000+161.8%$266/sqft |
Source: Public Record Report a problem | ||
| 8/29/1995 | Sold | $123,000-13.9%$102/sqft |
Source: Public Record Report a problem | ||
| 4/26/1995 | Sold | $142,829$118/sqft |
Source: Public Record Report a problem | ||
Public tax history
| Year | Property taxes | Tax assessment |
|---|---|---|
| 2025 | $7,339 +138.6% | $546,500 +186% |
| 2024 | $3,075 +3.3% | $191,106 +2% |
| 2023 | $2,976 +1.8% | $187,360 +2% |
| 2022 | $2,925 +1.8% | $183,687 +2% |
| 2021 | $2,873 +0.8% | $180,086 +1% |
| 2020 | $2,850 | $178,241 +2% |
| 2019 | $2,850 +4.8% | $174,747 +2% |
| 2018 | $2,718 | $171,321 +2% |
| 2017 | $2,718 +6% | $167,963 +2% |
| 2016 | $2,565 +4% | $164,671 +1.5% |
| 2015 | $2,468 -0.4% | $162,198 +2% |
| 2014 | $2,477 | $159,022 +2.5% |
| 2012 | -- | $155,200 -26.1% |
| 2011 | -- | $210,073 +0.8% |
| 2010 | -- | $208,504 -0.2% |
| 2009 | -- | $209,000 -38.8% |
| 2008 | -- | $341,706 +2% |
| 2007 | -- | $335,007 +2% |
| 2006 | -- | $328,440 |
| 2005 | -- | $328,440 +151.9% |
| 2004 | -- | $130,383 +1.9% |
| 2003 | -- | $127,994 +2% |
| 2002 | -- | $125,486 +4% |
| 2000 | -- | $120,615 |
Find assessor info on the county website
Neighborhood: Newhall
Nearby homes
- $494,0003 bd3 ba1.1k sqft18714 Vista Del Canon UNIT A, Santa Clarita, CA 91321Off Market
- $457,3002 bd2 ba1k sqft18714 Vista Del Canon UNIT C, Santa Clarita, CA 91321Off Market

- $489,9002 bd3 ba1k sqft18714 Vista Del Canon UNIT D, Santa Clarita, CA 91321Off Market
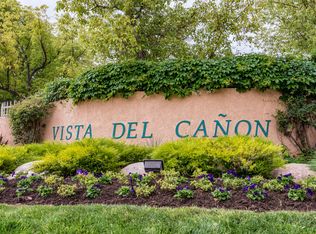
- $368,4002 bd1 ba809 sqft18714 Vista Del Canon, Santa Clarita, CA 91321Off Market

- $391,0002 bd1 ba810 sqft18714 Vista Del Canon UNIT F, Santa Clarita, CA 91321Off Market
- $423,4002 bd2 ba938 sqft18714 Vista Del Canon UNIT G, Santa Clarita, CA 91321Off Market
- $475,4002 bd2 ba980 sqft18714 Vista Del Canon UNIT H, Santa Clarita, CA 91321Off Market
- $---- bd-- ba-- sqft18714 Vista Del Canon UNIT F, Newhall, CA 91321Off Market
Nearby schools
GreatSchools rating
- 4/10Valley View Elementary SchoolGrades: K-6Distance: 0.8 mi
- 7/10La Mesa Junior High SchoolGrades: 7-8Distance: 1.1 mi
- 7/10Golden Valley High SchoolGrades: 9-12Distance: 1.7 mi
Get a cash offer in 3 minutes
Find out how much your home could sell for in as little as 3 minutes with a no-obligation cash offer.
Estimated market value
$541,000
Get a cash offer in 3 minutes
Find out how much your home could sell for in as little as 3 minutes with a no-obligation cash offer.
Estimated market value
$541,000
- California
- Los Angeles County
- Santa Clarita
- 91321
- Newhall
- 18716 Vista Del Canon Unit A
Nearby cities
Nearby neighborhoods
Nearby zip codes
Other Santa Clarita Topics
