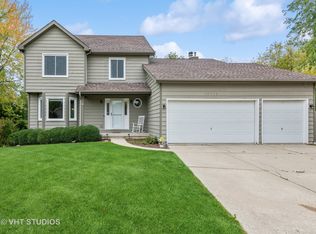
Tucked away on a quiet cul-de-sac in highly desirable Tanqueray Meadows, this beautifully updated home makes a lasting first impression with its inviting curb appeal-featuring fresh exterior paint (2025), new garage doors and charming front porch that sets the tone from the moment you arrive. Set on an oversized lot, the fenced backyard is designed for summer living-complete with a two-tiered deck that wraps around an above-ground pool, ideal for entertaining and relaxing alike. Inside, a bright and inviting layout welcomes you with thoughtfully refreshed finishes throughout, including brand new carpet on the main level and stairs. The heart of the home is the stunning remodeled kitchen, complete with quartz countertops, a center island, newer appliances, and a spacious eating area that flows seamlessly into the warm and welcoming family room with fireplace. The main level also offers a functional and versatile layout with a sun-filled living room, formal dining space, convenient and stylish half bath, and a large laundry/mudroom off the huge 3-car garage. Upstairs, you'll find four generously sized bedrooms, including a serene primary suite featuring a walk-in closet and a beautifully renovated spa-inspired bathroom with dual vanities and an oversized shower. A second full bath upstairs has also been tastefully refreshed. The finished basement expands your living space even further with a large rec room, wet bar, full bathroom, and a flexible bonus room perfect for a home office, gym, or guest space-plus ample storage. Major updates provide true move-in confidence, including new windows (2025), exterior paint (2025), new garage doors, updated pool equipment (2025), newer furnace, AC, water heater & sump pump (2023/2024). Located within the sought-after Woodland School District and just 10 minutes to both I-94 and the Washington Street Metra Station, this home checks every box for comfort, functionality, and lifestyle.
Closed
$550,000
18716 W Jasmine Ct, Grayslake, IL 60030
4beds
2,334sqft
Single Family Residence
Built in 1990
0.31 Acres Lot
$556,800 Zestimate®
$236/sqft
$3,750 Estimated rent
Home value
$556,800
$507,000 - $612,000
$3,750/mo
Zestimate® history
Owner options
List your home for rent
$3,750/mo
Rent Zestimate®
Find your next renter with Zillow Rental Manager. Plus, with online applications, you can quickly screen prospective tenants – for free.
$3,750/mo
Rent Zestimate®
Refinance and save
$4,292/mo
Est. payment
Refinancing to a lower rate could help reduce your monthly payments and save thousands over the life of the loan.
$4,292/mo
Est. payment
Explore your selling options
Work with a Zillow partner agent
Leverage their expertise and Zillow's premium Showcase listings to get your home seen by more buyers.
Get startedList with your own agent
Get your home in front of millions of buyers by listing it on Zillow.
Learn how to do itSell it yourself
Take full control of how buyers see your home on Zillow by listing For Sale by Owner (FSBO).
List your homeWhat's special
Thoughtfully refreshed finishesFenced backyardNew garage doorsFour generously sized bedroomsCenter islandSpacious eating areaQuiet cul-de-sac
Zillow last checked:
Listing updated:
Listed by:
Jamie Decker (815)353-0343,
eXp Realty
Bought with:
Robin Marshall
@properties Christie's International Real Estate
Source: MRED as distributed by MLS GRID,MLS#: 12600170
Facts & features
Interior
Bedrooms & bathrooms
- Bedrooms: 4
- Bathrooms: 4
- Full bathrooms: 3
- 1/2 bathrooms: 1
Rooms
- Room types: Recreation Room, Storage, Eating Area, Office
Primary bedroom
- Features: Flooring (Carpet), Window Treatments (Curtains/Drapes), Bathroom (Full)
- Level: Second
- Area: 216 Square Feet
- Dimensions: 12X18
Bedroom 2
- Features: Flooring (Carpet), Window Treatments (Curtains/Drapes)
- Level: Second
- Area: 143 Square Feet
- Dimensions: 13X11
Bedroom 3
- Features: Flooring (Carpet), Window Treatments (Curtains/Drapes)
- Level: Second
- Area: 132 Square Feet
- Dimensions: 12X11
Bedroom 4
- Features: Flooring (Carpet), Window Treatments (Curtains/Drapes)
- Level: Second
- Area: 121 Square Feet
- Dimensions: 11X11
Dining room
- Features: Flooring (Carpet), Window Treatments (Curtains/Drapes)
- Level: Main
- Area: 132 Square Feet
- Dimensions: 12X11
Eating area
- Features: Flooring (Hardwood)
- Level: Main
- Area: 72 Square Feet
- Dimensions: 12X6
Family room
- Features: Flooring (Carpet)
- Level: Main
- Area: 266 Square Feet
- Dimensions: 19X14
Kitchen
- Features: Kitchen (Eating Area-Table Space, Island, SolidSurfaceCounter, Updated Kitchen), Flooring (Hardwood)
- Level: Main
- Area: 156 Square Feet
- Dimensions: 13X12
Laundry
- Features: Flooring (Hardwood)
- Level: Main
- Area: 108 Square Feet
- Dimensions: 12X9
Living room
- Features: Flooring (Carpet), Window Treatments (Curtains/Drapes)
- Level: Main
- Area: 216 Square Feet
- Dimensions: 18X12
Office
- Features: Flooring (Carpet)
- Level: Basement
- Area: 154 Square Feet
- Dimensions: 11X14
Recreation room
- Features: Flooring (Carpet)
- Level: Basement
- Area: 891 Square Feet
- Dimensions: 33X27
Storage
- Level: Basement
- Area: 352 Square Feet
- Dimensions: 32X11
Heating
- Natural Gas, Forced Air
Cooling
- Central Air
Appliances
- Included: Range, Microwave, Dishwasher, Refrigerator, Washer, Dryer, Disposal, Stainless Steel Appliance(s)
- Laundry: Main Level, In Unit
Features
- Wet Bar, Walk-In Closet(s), Separate Dining Room, Replacement Windows, Quartz Counters
- Flooring: Hardwood, Carpet
- Doors: Pocket Door(s), 6 Panel Door(s), Sliding Glass Door(s)
- Windows: Replacement Windows, Screens, Drapes, Window Treatments
- Basement: Finished,Full
- Number of fireplaces: 1
- Fireplace features: Wood Burning, Family Room
Interior area
- Total structure area: 3,360
- Total interior livable area: 2,334 sqft
- Finished area below ground: 898
Property
Parking
- Total spaces: 3
- Parking features: Concrete, Garage Door Opener, Yes, Garage Owned, Attached, Garage
- Attached garage spaces: 3
- Has uncovered spaces: Yes
Accessibility
- Accessibility features: No Disability Access
Features
- Stories: 2
- Patio & porch: Deck
- Pool features: Above Ground
Lot
- Size: 0.31 Acres
- Dimensions: 60X168X198X95
- Features: Cul-De-Sac, Irregular Lot
Details
- Parcel number: 07193010260000
- Special conditions: Corporate Relo
- Other equipment: Central Vacuum, Ceiling Fan(s), Sump Pump
Construction
Type & style
- Home type: SingleFamily
- Architectural style: Traditional
- Property subtype: Single Family Residence
Materials
- Brick, Cedar
- Foundation: Concrete Perimeter
- Roof: Asphalt
Condition
- New construction: No
- Year built: 1990
Utilities & green energy
- Electric: Circuit Breakers
- Sewer: Public Sewer
- Water: Public
Community & HOA
Community
- Features: Curbs, Sidewalks, Street Paved
- Security: Carbon Monoxide Detector(s)
- Subdivision: Tangueray Meadows
HOA
- Has HOA: Yes
- Services included: Other
- HOA fee: $100 annually
Location
- Region: Grayslake
Financial & listing details
- Price per square foot: $236/sqft
- Tax assessed value: $403,264
- Annual tax amount: $11,156
- Date on market: 3/26/2026
- Listing terms: Conventional
- Ownership: Fee Simple w/ HO Assn.
Price history
| Date | Event | Price |
|---|---|---|
| 5/12/2026 | Sold | $550,000+1.9%$236/sqft |
Source:  MRED as distributed by MLS GRID #12600170 Report a problem MRED as distributed by MLS GRID #12600170 Report a problem | ||
| 4/1/2026 | Contingent | $539,900$231/sqft |
Source: MRED as distributed by MLS GRID #12600170 Report a problem | ||
| 3/26/2026 | Listed for sale | $539,900+14.9%$231/sqft |
Source: MRED as distributed by MLS GRID #12600170 Report a problem | ||
| 4/26/2024 | Sold | $470,000+0.2%$201/sqft |
Source: Public Record Report a problem | ||
| 4/16/2024 | Pending sale | $469,000$201/sqft |
Source: MRED as distributed by MLS GRID #12006984 Report a problem | ||
| 3/26/2024 | Contingent | $469,000$201/sqft |
Source: MRED as distributed by MLS GRID #12006984 Report a problem | ||
| 3/20/2024 | Listed for sale | $469,000$201/sqft |
Source: MRED as distributed by MLS GRID #12006984 Report a problem | ||
Public tax history
| Year | Property taxes | Tax assessment |
|---|---|---|
| 2024 | $11,156 +14.3% | $151,712 +12.9% |
| 2023 | $9,762 -10.8% | $134,408 +13.2% |
| 2022 | $10,938 +10.5% | $118,777 +2.2% |
| 2021 | $9,896 +3.9% | $116,175 +6.8% |
| 2020 | $9,520 +1.9% | $108,771 +3% |
| 2019 | $9,340 -2.2% | $105,613 -4.4% |
| 2018 | $9,549 | $110,445 +2.9% |
| 2017 | $9,549 +3.1% | $107,281 +4.7% |
| 2016 | $9,265 -0.5% | $102,504 +5.4% |
| 2015 | $9,313 +3% | $97,216 +1.8% |
| 2014 | $9,043 +5.7% | $95,542 -0.8% |
| 2012 | $8,557 -0.7% | $96,274 -16.2% |
| 2011 | $8,619 +1.8% | $114,873 -2.1% |
| 2010 | $8,470 +3% | $117,340 -5% |
| 2009 | $8,220 +0.8% | $123,579 -2.1% |
| 2008 | $8,151 +7% | $126,226 +9.1% |
| 2006 | $7,616 -1.1% | $115,710 |
| 2005 | $7,704 +16.4% | -- |
| 2004 | $6,616 +3.1% | -- |
| 2003 | $6,417 +6% | -- |
| 2002 | $6,054 +4.4% | -- |
| 2001 | $5,798 +3% | $82,030 +3.6% |
| 2000 | $5,629 | $79,204 |
Find assessor info on the county website
Neighborhood: 60030
Nearby homes
- $380,0003 bd3 ba2.2k sqft18732 W Jasmine Ct, Grayslake, IL 60030Sold
- $516,5003 bd2 ba2.5k sqft34126 N Lavender Cir, Grayslake, IL 60030Off Market
- $498,3004 bd3 ba2.5k sqft34116 N Lavender Cir, Grayslake, IL 60030Off Market
- $517,8004 bd2 ba2.7k sqft18700 W Jasmine Ct, Grayslake, IL 60030Off Market

- $419,8003 bd2 ba1.9k sqft34104 N Lavender Cir, Grayslake, IL 60030Off Market
- $553,7004 bd4 ba2.7k sqft34136 N Lavender Cir, Grayslake, IL 60030Off Market
- $518,1004 bd3 ba2.4k sqft18717 W Jasmine Ct, Grayslake, IL 60030Off Market
- $422,3003 bd3 ba1.9k sqft18684 W Jasmine Ct, Grayslake, IL 60030Off Market
Nearby schools
GreatSchools rating
- NAWoodland Primary SchoolGrades: PK-KDistance: 1.4 mi
- 5/10Woodland Middle SchoolGrades: 6-8Distance: 3 mi
- 9/10Warren Township High SchoolGrades: 9-12Distance: 0.9 mi
Schools provided by the listing agent
- Elementary: Woodland Elementary School
- Middle: Woodland Middle School
- High: Warren Township High School
- District: 50
Source: MRED as distributed by MLS GRID. This data may not be complete. We recommend contacting the local school district to confirm school assignments for this home.
Get a cash offer in 3 minutes
Find out how much your home could sell for in as little as 3 minutes with a no-obligation cash offer.
Estimated market value
$556,800
Get a cash offer in 3 minutes
Find out how much your home could sell for in as little as 3 minutes with a no-obligation cash offer.
Estimated market value
$556,800
- Illinois
- Lake County
- Gages Lake
- 60030
- 18716 W Jasmine Ct
Nearby cities
Nearby zip codes
Other Gages Lake Topics
