Skip main navigation
Closed
  • $370,000

    18717 Dove Ave, Mokena, IL 60448

    3beds
    1,913sqft
    Townhouse, Single Family Residence
    Built in 2005
    2,485 Square Feet Lot
    $370,200 Zestimate®
    $193/sqft
    $3,036 Estimated rent

    Home value

    $370,200

    $344,000 - $396,000

    $3,036/mo

    Zestimate® history
    Loading
    Loading...

    Owner options

    List your home for rent

    $3,036/mo

    Rent Zestimate®

    Find your next renter with Zillow Rental Manager. Plus, with online applications, you can quickly screen prospective tenants – for free.

    Learn more

    $3,036/mo

    Rent Zestimate®

    Refinance and save

    $3,082/mo

    Est. payment

    Refinancing to a lower rate could help reduce your monthly payments and save thousands over the life of the loan.

    See today's rates

    $3,082/mo

    Est. payment

    Explore your selling options

    Work with a Zillow partner agent

    Leverage their expertise and Zillow's premium Showcase listings to get your home seen by more buyers.

    Get started

    List with your own agent

    Get your home in front of millions of buyers by listing it on Zillow.

    Learn how to do it

    Sell it yourself

    Take full control of how buyers see your home on Zillow by listing For Sale by Owner (FSBO).

    List your home

    What's special

    Soaring ceilingsTwo additional spacious bedroomsAttached two-car garageExcellent kitchenBeautiful staircaseDramatic two-story entryDedicated main-level laundry room
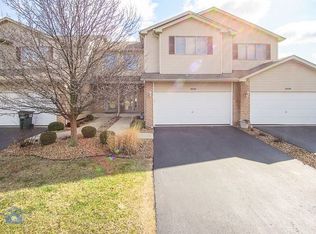
    End units are always in demand, and this one shows exactly why. Tucked into one of Mokena's most convenient locations, this 3-bedroom-plus-loft townhouse welcomes you with a dramatic two-story entry, where soaring ceilings and natural light pour into the living room and set the tone for the whole home. Just beyond, an excellent kitchen anchors the main level, ready for everything from quiet weekday mornings to weekend gatherings. The standout is the much-desired main-level primary suite, complete with an elevated ceiling and a full bath - the kind of single-level convenience buyers search for and rarely find. A powder room with a charming pedestal sink and a dedicated main-level laundry room round out the first floor with ease. A beautiful staircase, dressed in all-new carpet, leads to the upper level, where a versatile loft makes an ideal home office or lounge. Two additional spacious bedrooms and a full bath complete the second floor, all freshened with new paint and new carpet throughout. Downstairs, a full basement waits for whatever comes next - a rec room, a gym, storage, or all three - and an attached two-car garage handles the everyday. Out back, a slider opens to a concrete patio and a beautifully seasoned, tree-lined yard, offering privacy and a peaceful place to unwind. Three bedrooms, a loft, 2.5 baths, and a location close to everything Mokena has to offer. Move-in ready and waiting.

    Zillow last checked:

    Listing updated:

    Listed by:

    Randi Quigley (708)446-0328,

    eXp Realty

    Bought with:

    Randi Quigley

    eXp Realty

    Source: MRED as distributed by MLS GRID,MLS#: 12719378MLS Logo

    Facts & features

    Interior

    Bedrooms & bathrooms
    • Bedrooms: 3
    • Bathrooms: 3
    • Full bathrooms: 2
    • 1/2 bathrooms: 1
    Rooms
    • Room types: Loft
    Primary bedroom
    • Features: Flooring (Carpet), Bathroom (Full)
    • Level: Main
    • Area: 221 Square Feet
    • Dimensions: 17X13
    Bedroom 2
    • Features: Flooring (Carpet)
    • Level: Second
    • Area: 156 Square Feet
    • Dimensions: 13X12
    Bedroom 3
    • Features: Flooring (Carpet)
    • Level: Second
    • Area: 132 Square Feet
    • Dimensions: 11X12
    Dining room
    • Features: Flooring (Hardwood)
    • Level: Main
    • Area: 120 Square Feet
    • Dimensions: 12X10
    Kitchen
    • Features: Kitchen (Eating Area-Table Space)
    • Level: Main
    • Area: 192 Square Feet
    • Dimensions: 16X12
    Laundry
    • Level: Main
    • Area: 36 Square Feet
    • Dimensions: 6X6
    Living room
    • Features: Flooring (Hardwood)
    • Level: Main
    • Area: 256 Square Feet
    • Dimensions: 16X16
    Loft
    • Level: Second
    • Area: 130 Square Feet
    • Dimensions: 10X13
    Heating
    • Natural Gas
    Cooling
    • Central Air
    Appliances
    • Included: Range, Microwave, Dishwasher, Refrigerator, Washer, Dryer
    Features
    • Basement: Unfinished,Full
    Interior area
    • Total structure area: 0
    • Total interior livable area: 1,913 sqft

    Property

    Parking
    • Total spaces: 2.5
    • Parking features: Yes, Garage Owned, Attached, Garage
    • Attached garage spaces: 2.5
    Accessibility
    • Accessibility features: No Disability Access
    Lot
    • Size: 2,485 Square Feet
    • Dimensions: 71x35x71x35
    Details
    • Parcel number: 1909053040230000
    • Special conditions: None

    Construction

    Type & style
    • Home type: Townhouse
    • Property subtype: Townhouse, Single Family Residence
    Materials
    • Brick
    • Foundation: Concrete Perimeter
    • Roof: Asphalt
    Condition
    • New construction: No
    • Year built: 2005

    Utilities & green energy

    • Sewer: Public Sewer
    • Water: Lake Michigan

    Community & HOA

    HOA
    • Has HOA: Yes
    • Services included: Insurance, Lawn Care, Snow Removal
    • HOA fee: $285 monthly
    Location
    • Region: Mokena

    Financial & listing details

    • Price per square foot: $193/sqft
    • Tax assessed value: $330,711
    • Annual tax amount: $7,756
    • Date on market: 7/30/2026
    • Listing terms: Conventional
    • Ownership: Fee Simple w/ HO Assn.

    Price history

    DateEventPrice
    10/1/2026Sold$370,000-5.1%$193/sqft
    Source: MRED as distributed by MLS GRID #12719378 Report a problem
    8/13/2026Contingent$389,900$204/sqft
    Source: MRED as distributed by MLS GRID #12719378 Report a problem
    8/9/2026Price change$389,900-2.5%$204/sqft
    Source: MRED as distributed by MLS GRID #12719378 Report a problem
    7/30/2026Listed for sale$399,900+47.6%$209/sqft
    Source: MRED as distributed by MLS GRID #12719378 Report a problem
    7/15/2005Sold$271,000$142/sqft
    Source: Public Record Report a problem

    Public tax history

    YearProperty taxesTax assessment
    2024$7,756 +5.8%$110,237 +12%
    2023$7,333 +7.8%$98,453 +9.8%
    2022$6,800 +6.3%$89,674 +6.9%
    2021$6,396 +2.2%$83,894 +2.9%
    2020$6,261 +3.2%$81,529 +2.7%
    2019$6,064 +0.2%$79,347 -0.1%
    2018$6,054 +1.9%$79,417 +2.4%
    2017$5,941 +2.9%$77,563 +3.5%
    2016$5,773 +2.8%$74,904 +3.7%
    2015$5,613 $72,266 +0.7%
    2014$5,613 +0%$71,764 -3.2%
    2013$5,613 -3.1%$74,153 -8%
    2012$5,791 -13%$80,581 -18%
    2011$6,658 +3.3%$98,252 -3.5%
    2010$6,444 +3.3%$101,816 -2.3%
    2009$6,240 -0.1%$104,266 -3.3%
    2008$6,245 $107,777 +2.5%
    2007-- $105,148 +7.5%
    2006$7,904 $97,812
    Find assessor info on the county website

    Neighborhood: 60448

    Nearby schools

    GreatSchools rating
    Schools provided by the listing agent
    • District: 159

    Source: MRED as distributed by MLS GRID. This data may not be complete. We recommend contacting the local school district to confirm school assignments for this home.

    Get a cash offer in 3 minutes
    Find out how much your home could sell for in as little as 3 minutes with a no-obligation cash offer.
    Estimated market value

    $370,200

    Get a cash offer in 3 minutes
    Find out how much your home could sell for in as little as 3 minutes with a no-obligation cash offer.
    Estimated market value

    $370,200