Set on more than three-quarters of an acre in one of Queen Creek's most desirable neighborhoods, this modern-chic residence offers the perfect balance of style, comfort, and functionality, all framed by breathtaking mountain views. Step inside to soaring 12' ceilings and an open-concept great room that flows seamlessly into a chef-inspired kitchen. The heart of the home features upgraded cabinetry, quartz countertops, a massive center island, premium appliances, and a walk-in pantry, ideal for both everyday living and entertaining. The primary suite is a true retreat, highlighted by a custom accent wall, sliding barn door, and a spa-like bathroom with a soaking tub, rain shower, dual vanities, and a private water closet. The oversized walk-in closet ensures space and organization. Additional conveniences include a dedicated mudroom, a well-appointed laundry room with sink and cabinetry, and upgraded finishes throughout, shiplap accents, wood shutter blinds, sunscreens, and modern lighting.
Designed with quality in mind, this home features 2x6 construction, foam-insulated roof and exterior walls, a tile roof, Low-E dual-pane windows, and a high-efficiency 15 SEER A/C system with smart Nest controls.
Car enthusiasts and hobbyists will love the six-car tandem garage with an integrated car wash station (pressure washer + ionized water system), 50-amp EV/RV plug, and RV gate. Outdoors, the extended patio, irrigated yard, and U-shaped driveway provide both beauty and functionality, while thoughtful details like Christmas light outlets add ease to every season.
Recently painted and meticulously maintained, this home is truly move-in ready, delivering the best of Queen Creek living with every modern convenience.
Sold for $860,000
$860,000
18717 E Chestnut Drive, Queen Creek, AZ 85142
4beds
2,296sqft
Single Family Residence
Built in 2021
0.8 Acres Lot
$863,000 Zestimate®
$375/sqft
$3,040 Estimated rent
Home value
$863,000
$785,000 - $941,000
$3,040/mo
Zestimate® history
Owner options
List your home for rent
$3,040/mo
Rent Zestimate®
Find your next renter with Zillow Rental Manager. Plus, with online applications, you can quickly screen prospective tenants – for free.
$3,040/mo
Rent Zestimate®
Refinance and save
$4,966/mo
Est. payment
Refinancing to a lower rate could help reduce your monthly payments and save thousands over the life of the loan.
$4,966/mo
Est. payment
Explore your selling options
Work with a Zillow partner agent
Leverage their expertise and Zillow's premium Showcase listings to get your home seen by more buyers.
Get startedList with your own agent
Get your home in front of millions of buyers by listing it on Zillow.
Learn how to do itSell it yourself
Take full control of how buyers see your home on Zillow by listing For Sale by Owner (FSBO).
List your homeWhat's special
Zillow last checked:
Listing updated:
Listed by:
Kristy N DeWitz 480-773-4779,
My Home Group Real Estate,
Douglas Hopkins,
My Home Group Real Estate
Bought with:
Angela Gordon, SA693282000
eXp Realty
Source: ARMLS,MLS#: 6914473
Facts & features
Interior
Bedrooms & bathrooms
- Bedrooms: 4
- Bathrooms: 2
- Full bathrooms: 2
Heating
- Electric
Cooling
- HVAC SEER Rating, Central Air, Ceiling Fan(s), Programmable Thmstat
Appliances
- Included: Refrigerator, Built-in Microwave, Dishwasher, Disposal, Gas Cooktop
- Laundry: Inside
Features
- Pantry, High Speed Internet, Double Vanity, Eat-in Kitchen, 9+ Flat Ceilings, No Interior Steps, Kitchen Island, Bidet, Full Bth Master Bdrm, Separate Shwr & Tub
- Flooring: Carpet, Tile
- Windows: Low Emissivity Windows, Double Pane Windows
- Has basement: No
- Has fireplace: No
Interior area
- Total structure area: 2,296
- Total interior livable area: 2,296 sqft
Property
Parking
- Total spaces: 6
- Parking features: Tandem Garage, RV Gate, Garage Door Opener, Extended Length Garage, Circular Driveway
- Garage spaces: 6
Features
- Stories: 1
- Patio & porch: Patio
- Spa features: None, Bath
- Fencing: Block
- Has view: Yes
- View description: Mountain(s)
Lot
- Size: 0.8 Acres
- Features: Cul-De-Sac, Grass Front, Grass Back, Irrigation Front, Irrigation Back
Details
- Parcel number: 30489035M
- Horses can be raised: Yes
Construction
Type & style
- Home type: SingleFamily
- Architectural style: Ranch
- Property subtype: Single Family Residence
Materials
- Spray Foam Insulation, Stucco, Wood Frame, Painted
- Roof: Tile
Condition
- Year built: 2021
Details
- Builder name: CLOUD CREEK HOMES
Utilities & green energy
- Sewer: Septic Tank
- Water: Pvt Water Company
Community & HOA
Community
- Security: Security System Owned
- Subdivision: CHANDLER HEIGHTS CITRUS TRACT UNIT 3127
HOA
- Has HOA: No
- Services included: No Fees
Location
- Region: Queen Creek
Financial & listing details
- Price per square foot: $375/sqft
- Tax assessed value: $644,200
- Annual tax amount: $3,219
- Date on market: 9/25/2025
- Cumulative days on market: 102 days
- Listing terms: Cash,Conventional
- Ownership: Fee Simple
Price history
| Date | Event | Price |
|---|---|---|
| 1/30/2026 | Sold | $860,000-1.7%$375/sqft |
Source:  ARMLS #6914473 Report a problem ARMLS #6914473 Report a problem | ||
| 1/5/2026 | Pending sale | $875,000$381/sqft |
Source: ARMLS #6914473 Report a problem | ||
| 10/22/2025 | Price change | $875,000-0.6%$381/sqft |
Source: ARMLS #6914473 Report a problem | ||
| 10/10/2025 | Price change | $880,000-2.2%$383/sqft |
Source: ARMLS #6914473 Report a problem | ||
| 9/25/2025 | Listed for sale | $900,000+9.1%$392/sqft |
Source: ARMLS #6914473 Report a problem | ||
| 4/17/2024 | Sold | $825,000-13.2%$359/sqft |
Source: ARMLS #6630847 Report a problem | ||
| 3/18/2024 | Pending sale | $950,000$414/sqft |
Source: ARMLS #6630847 Report a problem | ||
| 1/30/2024 | Contingent | $950,000$414/sqft |
Source: ARMLS #6630847 Report a problem | ||
| 1/5/2024 | Price change | $950,000-4.5%$414/sqft |
Source: ARMLS #6630847 Report a problem | ||
| 11/15/2023 | Listed for sale | $995,000+79%$433/sqft |
Source: ARMLS #6630847 Report a problem | ||
| 2/8/2021 | Sold | $555,975+3.5%$242/sqft |
Source: Public Record Report a problem | ||
| 10/25/2020 | Pending sale | $537,000$234/sqft |
Source: AZ Key LLC #6151852 Report a problem | ||
| 10/25/2020 | Listed for sale | $537,000$234/sqft |
Source: AZ Key LLC #6151852 Report a problem | ||
Public tax history
| Year | Property taxes | Tax assessment |
|---|---|---|
| 2025 | $2,322 +0.8% | $64,420 -3.2% |
| 2024 | $2,303 -17.3% | $66,580 +110.5% |
| 2023 | $2,786 -19.9% | $31,629 -29.7% |
| 2022 | $3,476 | $44,960 +24877.8% |
| 2021 | -- | $180 |
Find assessor info on the county website
Neighborhood: 85142
Nearby homes
- $1,262,500-- bd-- ba3.6k sqft18705 E Chestnut Dr, Queen Creek, AZ 85142Off Market
- $1,017,3004 bd3 ba2.9k sqft18 E Chestnut Dr, Queen Creek, AZ 85142Off Market
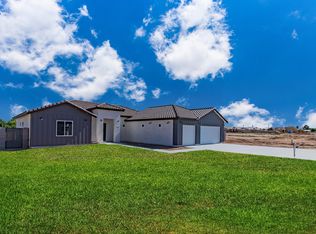
- $901,900-- bd2 ba2.3k sqft18718 E Chestnut Dr, Queen Creek, AZ 85142Off Market
- $1,113,300-- bd3 ba2.8k sqft18730 E Chestnut Dr, Queen Creek, AZ 85142Off Market
- $1,250,0004 bd3 ba2.8k sqft18706 E Chestnut Dr, Queen Creek, AZ 85142Sold
- $658,7003 bd2 ba1.4k sqft26208 S Mandarin Dr, Queen Creek, AZ 85142Off Market
- $1,023,000-- bd2 ba2.3k sqft18741 E Chestnut Dr, Queen Creek, AZ 85142Off Market
- $784,900-- bd3 ba2.2k sqft18714 E Flintlock Dr, Queen Creek, AZ 85142Off Market
Nearby schools
GreatSchools rating
- 8/10Dr. Gary and Annette Auxier Elementary SchoolGrades: PK-6Distance: 2.3 mi
- 7/10Dr. Camille Casteel High SchoolGrades: 7-12Distance: 0.8 mi
Schools provided by the listing agent
- Elementary: Dr. Gary and Annette Auxier Elementary School
- Middle: Dr. Camille Casteel High School
- High: Dr. Camille Casteel High School
- District: Chandler Unified District #80
Source: ARMLS. This data may not be complete. We recommend contacting the local school district to confirm school assignments for this home.
Get a cash offer in 3 minutes
Find out how much your home could sell for in as little as 3 minutes with a no-obligation cash offer.
Estimated market value
$863,000
Get a cash offer in 3 minutes
Find out how much your home could sell for in as little as 3 minutes with a no-obligation cash offer.
Estimated market value
$863,000
- Arizona
- Maricopa County
- Queen Creek
- 85142
- 18717 E Chestnut Drive
Nearby cities
Nearby neighborhoods
Nearby zip codes
Other Queen Creek Topics
