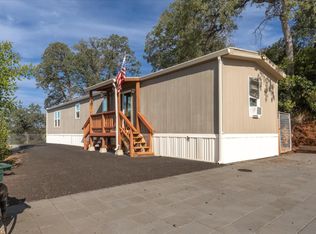
Spacious Corner Lot Living in Mill Villa Estates! This well-designed 1,600+ square foot home features a ramp entry for easy access, 3 bedrooms, 2 bathrooms, and a highly functional floor plan with both a living room and separate family room—ideal for entertaining, relaxing, or creating flexible living spaces to suit your lifestyle. The kitchen offers ample cabinetry, solid surface countertops, and a breakfast bar that opens to a generous dining area, making everyday living and gatherings feel easy and connected. The primary suite is privately positioned on one side of the home, creating a peaceful retreat with a soaking tub, walk-in shower, and dual vanity. Two additional bedrooms are located on the opposite side, with a centrally placed hall bath for convenience. Enjoy the spaciousness of the corner location and the convenience of ample parking. This highly desirable 55+ community offers social opportunities at the club house as well as a pool for relaxing and soaking up the sun. Comfort, space, and a layout that works; make your appointment today.
For sale
$120,000
18717 Mill Villa Rd Space 440, Jamestown, CA 95327
3beds
1,680sqft
Manufactured Home
Built in ----
-- sqft lot
$-- Zestimate®
$71/sqft
$-- HOA
What's special
Ample parkingHighly functional floor planSpacious corner lotSolid surface countertopsTwo additional bedroomsCentrally placed hall bath
- 185 days
- 106
- 7
Zillow last checked:
Listing updated:
Listed by:
Robin Rowland DRE #01378613 209-563-3000,
RE/MAX GOLD
Source: bridgeMLS/CCAR/Bay East AOR,MLS#: 41129719
Facts & features
Interior
Bedrooms & bathrooms
- Bedrooms: 3
- Bathrooms: 2
- Full bathrooms: 2
Kitchen
- Features: Breakfast Bar, Counter - Solid Surface, Dishwasher, Disposal, Microwave, Range/Oven Free Standing, Refrigerator
Heating
- Propane, Central
Cooling
- Central Air
Appliances
- Included: Dishwasher, Microwave, Free-Standing Range, Refrigerator, Dryer, Washer, Gas Water Heater
- Laundry: Dryer, Laundry Room, Washer
Features
- Breakfast Bar, Counter - Solid Surface, Den, Dining Area
- Flooring: Laminate, Carpet
- Windows: Window Coverings
- Has fireplace: No
- Fireplace features: None
Interior area
- Total structure area: 1,680
- Total interior livable area: 1,680 sqft
Video & virtual tour
Property
Parking
- Parking features: Carport - 2 Or More, Covered
- Has carport: Yes
Features
- Exterior features: Low Maintenance
- Pool features: Community, In Ground
- Spa features: Heated
- Has view: Yes
- View description: Hills, Partial, Trees/Woods
Lot
- Features: Corner Lot
Details
- Additional structures: Shed(s)
- Parcel number: 910001027000
- Special conditions: Standard
Construction
Type & style
- Home type: MobileManufactured
- Property subtype: Manufactured Home
Materials
- Wood Siding
Utilities & green energy
- Sewer: Public Sewer
- Water: Private
- Utilities for property: Individual Gas Meter
Community & HOA
Community
- Security: Carbon Monoxide Detector(s), Smoke Detector(s)
- Senior community: Yes
HOA
- Has HOA: No
Location
- Region: Jamestown
Financial & listing details
- Price per square foot: $71/sqft
- Tax assessed value: $40,642
- Annual tax amount: $351
- Date on market: 4/4/2026
- Listing terms: Cash,Other
Estimated market value
Not available
Estimated sales range
Not available
Not available
Price history
| Date | Event | Price |
|---|---|---|
| 8/24/2026 | Listed for sale | $120,000$71/sqft |
Source:  bridgeMLS/CCAR/Bay East AOR #41129719 Report a problem bridgeMLS/CCAR/Bay East AOR #41129719 Report a problem | ||
| 8/20/2026 | Pending sale | $120,000$71/sqft |
Source: bridgeMLS/CCAR/Bay East AOR #41129719 Report a problem | ||
| 5/21/2026 | Price change | $120,000-14.3%$71/sqft |
Source: bridgeMLS/CCAR/Bay East AOR #41129719 Report a problem | ||
| 4/5/2026 | Listed for sale | $140,000$83/sqft |
Source: bridgeMLS/CCAR/Bay East AOR #41129719 Report a problem | ||
Public tax history
| Year | Property taxes | Tax assessment |
|---|---|---|
| 2025 | $351 -0.3% | $40,642 |
| 2024 | $352 +0.2% | $40,642 |
| 2023 | $352 +0% | $40,642 |
| 2022 | $352 0% | $40,642 |
| 2021 | $352 +0.1% | $40,642 |
| 2020 | $351 | $40,642 |
| 2019 | -- | $40,642 |
| 2018 | -- | $40,642 |
| 2017 | -- | $40,642 |
Find assessor info on the county website
Monthly payment
Climate risks
Neighborhood: 95327
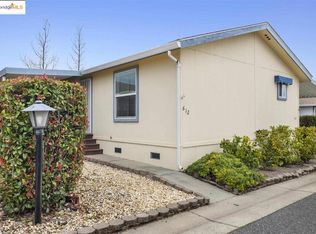
- $80,0002 bd2 ba1k sqft18717 Mill Villa Rd SPACE 612, Jamestown, CA 95327For Sale
- $80,0002 bd2 ba1.6k sqft18717 Mill Villa Rd SPACE 319, Jamestown, CA 95327Sold

- $85,5003 bd2 ba944 sqft18717 Mill Villa Rd SPACE 250, Jamestown, CA 95327Sold
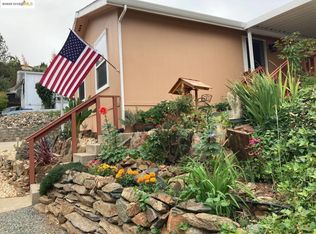
- $125,0002 bd2 ba1.3k sqft18717 Mill Villa Rd SPACE 328, Jamestown, CA 95327Sold
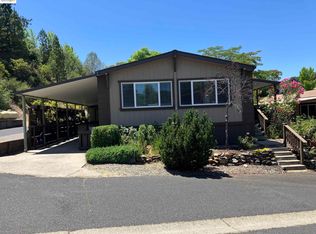
Similar homes
- $125,0003 bd2 ba1.8k sqft18717 Mill Villa Rd Space 629, Jamestown, CA 95327For Sale
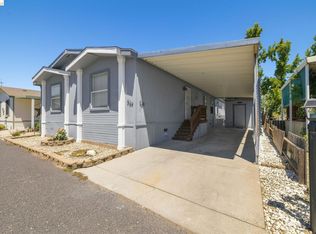 MLS ID #41143701, Robin Rowland. bridgeMLS/CCAR/Bay East AOR
 - $124,9002 bd2 ba880 sqft10155 Peppermint Cir Space 80, Jamestown, CA 95327For Sale
 MLS ID #226106389, Carol Santos. MetroList Services of CA
 - $128,0002 bd2 ba1.3k sqft18717 Mill Villa Rd Space 246, Jamestown, CA 95327For Sale
 MLS ID #41138302, Melissa Oliver. bridgeMLS/CCAR/Bay East AOR
 - $110,0003 bd2 ba1k sqft10760 Wigwam Rd Space 69, Jamestown, CA 95327For Sale
 MLS ID #41137542, Amariah Richards. bridgeMLS/CCAR/Bay East AOR
