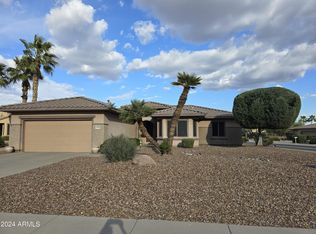
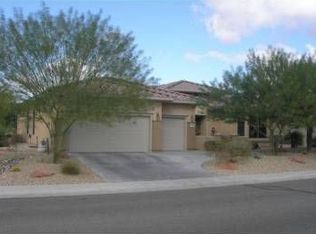
Golf course home located on a quiet cul de sac in Sun City Grand! This 3-bedroom split-floor-plan home overlooks Cimarron Golf Course #4 Green with stunning golf course and water views. Major updates include new 2026 roof underlayment and roof tile. Interior features plantation shutters throughout, solid surface kitchen counters, and a spacious primary suite with forever golf course views, dual sinks, and a custom walk-in closet with built-in organizers. Extended garage offers space for an extended truck. Relax or entertain on the extended backyard patio overlooking the green and water. With premium views & major improvements completed, this home presents a rare opportunity to secure a high-quality property in a sought-after golf course location. Southwest décor available outside of escrow
160 days
|
168
|
5
|
Zillow last checked:
Listing updated:
Listed by:
Leolinda Bowers6024036865,
Leolinda Realty
Source: ARMLS,MLS#: 6982116
Loading...
Facts & features
Interior
Bedrooms & bathrooms
Bedrooms: 2
Bathrooms: 2
Full bathrooms: 2
Heating
Natural Gas
Cooling
Central Air, Ceiling Fan(s)
Appliances
Included: Dryer, Washer, Refrigerator, Built-in Microwave, Dishwasher, Disposal, Electric Range
Laundry: Inside
Features
Non-laminate Counter, Quartz Countertops, High Speed Internet, Double Vanity, Eat-in Kitchen, Breakfast Bar, 9+ Flat Ceilings, No Interior Steps, 3/4 Bath Master Bdrm
Flooring: Carpet, Tile
Windows: Screens, Double Pane Windows
Has basement: No
Has fireplace: No
Interior area
Total structure area: 1,894
Total interior livable area: 1,894 sqft
Property
Parking
Total spaces: 2
Parking features: Attached, Extended Length Garage, Direct Access, Attch'd Gar Cabinets
Attached garage spaces: 2
Accessibility
Accessibility features: Bath Grab Bars
Features
Stories: 1
Patio & porch: Covered, Patio
Exterior features: Rain Gutters, Private Yard
Spa features: None
Fencing: None
Has view: Yes
View description: Golf Course, Lake, Panoramic
Has water view: Yes
Water view: Lake
Lot
Size: 9,684 Square Feet
Features: Borders Common Area, East/West Exposure, Sprinklers In Rear, Sprinklers In Front, On Golf Course, Cul-De-Sac, Gravel/Stone Front, Gravel/Stone Back, Auto Timer H2O Front, Auto Timer H2O Back
Details
Parcel number: 23243429
Special conditions: Age Restricted (See Remarks)
Other equipment: Intercom
Construction
Type & style
Home type: SingleFamily
Property subtype: Single Family Residence
Materials
Stucco, Wood Frame, Painted
Roof: Tile
Condition
Year built: 2003
Details
Builder name: DEL WEBB
Utilities & green energy
Sewer: Public Sewer
Water: Pvt Water Company
Community & HOA
Community
Features: Pool, Golf, Pickleball, Community Spa, Community Spa Htd, Tennis Court(s), Biking/Walking Path, Fitness Center
Explore the cost of this home by adjusting the details. Changes won't be saved.
Principal & interest
$1,547
Mortgage insurance
$0
Property taxes
$170
Home insurance
$105
HOA fees
$0
Utilities
Not included
All calculations are estimates and provided by Zillow, Inc. for informational purposes only. Actual amounts may vary.
HOA fees may include property taxes on listings classified as Co-Ops. Contact the listing agent and/or owner for fee details.
Mortgage interest rates are dependent on a number of factors, including credit score, down payment, and repayment length. Interest rate data provided by Zillow Group Marketplace, Inc. as of 1/1/1970 from various mortgage lenders with which we have lead or other similar arrangements; the Estimated Payment is an average of those rates.
See how much you could borrow to make a competitive offer.