Welcome to your dream home in the coveted Lacamas Prairie neighborhood! This immaculate Lennar-built residence boasts meticulous maintenance and an array of luxurious features and functional layout design that define modern living. As you step inside, you're greeted by a seamless open-concept layout that exudes comfort and style. The heart of the home is the gourmet kitchen, complete with an oversized island, perfect for culinary adventures and entertaining guests. Adjacent to the kitchen is a formal dining area, and a spacious great room adorned with built-ins and a cozy gas fireplace, creating the perfect ambiance for relaxation.Convenience and versatility are at the forefront with a full bedroom and bathroom located on the main level, along with a den offering endless possibilities for a home office or study space. Retreat to the true primary suite on the upper level, featuring an adjoining side room perfect for an office or nursery, and an expansive ensuite bathroom boasting a generously sized walk-in closet with high end custom built-ins. Additional highlights include an upper-level laundry room equipped with abundant storage and a washer and dryer, bedrooms 2-4 are serviced by a Jack and Jill style bathroom, plus you get an oversized loft offering more functional square footage. Enjoy breathtaking views of majestic Mt. Hood from the comfort of your covered back deck, overlooking the beautifully landscaped fully fenced yard that backs onto green space and walking trails, providing tranquility and privacy in your outdoor oasis. With its impeccable design, prime location, and stunning views of Mt. Hood, this masterpiece offers the epitome of Pacific Northwest living. Don't miss the opportunity to make this your forever home!
Sold
$825,000
18717 NE 27th Way, Vancouver, WA 98684
5beds
3,468sqft
Residential, Single Family Residence
Built in 2016
6,534 Square Feet Lot
$863,300 Zestimate®
$238/sqft
$3,860 Estimated rent
Home value
$863,300
$820,000 - $906,000
$3,860/mo
Zestimate® history
Owner options
List your home for rent
$3,860/mo
Rent Zestimate®
Find your next renter with Zillow Rental Manager. Plus, with online applications, you can quickly screen prospective tenants – for free.
$3,860/mo
Rent Zestimate®
Refinance and save
$5,093/mo
Est. payment
Refinancing to a lower rate could help reduce your monthly payments and save thousands over the life of the loan.
$5,093/mo
Est. payment
Explore your selling options
Work with a Zillow partner agent
Leverage their expertise and Zillow's premium Showcase listings to get your home seen by more buyers.
Get startedList with your own agent
Get your home in front of millions of buyers by listing it on Zillow.
Learn how to do itSell it yourself
Take full control of how buyers see your home on Zillow by listing For Sale by Owner (FSBO).
List your homeWhat's special
Zillow last checked:
Listing updated:
Listed by:
Linsey Beattie 360-852-5836,
Keller Williams Realty,
Sherry Beattie 360-921-5871,
Keller Williams Realty
Bought with:
Han Jiang, 20106670
Realty One Group Prestige
Source: RMLS (OR),MLS#: 24265271
Facts & features
Interior
Bedrooms & bathrooms
- Bedrooms: 5
- Bathrooms: 3
- Full bathrooms: 3
- Main level bathrooms: 1
Rooms
- Room types: Laundry, Loft, Bedroom 5, Bedroom 2, Bedroom 3, Dining Room, Family Room, Kitchen, Living Room, Primary Bedroom
Primary bedroom
- Features: Builtin Features, Double Sinks, Walkin Closet, Wallto Wall Carpet
- Level: Upper
Bedroom 2
- Features: Closet, Wallto Wall Carpet
- Level: Upper
Bedroom 3
- Features: Wallto Wall Carpet
- Level: Upper
Bedroom 5
- Features: Wallto Wall Carpet
- Level: Main
Dining room
- Features: Engineered Hardwood
- Level: Main
Kitchen
- Features: Gas Appliances, Island, Pantry, Engineered Hardwood
- Level: Main
Heating
- Forced Air
Cooling
- Central Air
Appliances
- Included: Dishwasher, Disposal, Free-Standing Gas Range, Free-Standing Range, Free-Standing Refrigerator, Microwave, Stainless Steel Appliance(s), Washer/Dryer, Gas Appliances, Gas Water Heater, Tankless Water Heater
- Laundry: Laundry Room
Features
- High Ceilings, Quartz, Built-in Features, Closet, Kitchen Island, Pantry, Double Vanity, Walk-In Closet(s)
- Flooring: Engineered Hardwood, Wall to Wall Carpet
- Windows: Vinyl Frames
- Basement: Crawl Space
- Number of fireplaces: 1
- Fireplace features: Gas
Interior area
- Total structure area: 3,468
- Total interior livable area: 3,468 sqft
Property
Parking
- Total spaces: 3
- Parking features: Driveway, On Street, Attached, Extra Deep Garage
- Attached garage spaces: 3
- Has uncovered spaces: Yes
Accessibility
- Accessibility features: Main Floor Bedroom Bath, Natural Lighting, Accessibility
Features
- Levels: Two
- Stories: 2
- Patio & porch: Covered Deck
- Exterior features: Yard
- Fencing: Fenced
- Has view: Yes
- View description: Mountain(s), Park/Greenbelt
Lot
- Size: 6,534 Square Feet
- Features: Greenbelt, Level, SqFt 5000 to 6999
Details
- Parcel number: 986037148
Construction
Type & style
- Home type: SingleFamily
- Property subtype: Residential, Single Family Residence
Materials
- Cement Siding, Stone
- Roof: Composition
Condition
- Updated/Remodeled
- New construction: No
- Year built: 2016
Utilities & green energy
- Gas: Gas
- Sewer: Public Sewer
- Water: Public
Community & HOA
HOA
- Has HOA: Yes
- Amenities included: Commons, Maintenance Grounds, Management
- HOA fee: $87 monthly
Location
- Region: Vancouver
Financial & listing details
- Price per square foot: $238/sqft
- Tax assessed value: $782,031
- Annual tax amount: $7,278
- Date on market: 2/23/2024
- Cumulative days on market: 37 days
- Listing terms: Cash,Conventional
- Road surface type: Paved
Price history
| Date | Event | Price |
|---|---|---|
| 6/5/2026 | Listing removed | $3,950$1/sqft |
Source: Zillow Rentals Report a problem | ||
| 5/13/2026 | Listed for rent | $3,950$1/sqft |
Source: Zillow Rentals Report a problem | ||
| 4/19/2024 | Sold | $825,000-0.6%$238/sqft |
Source:  RMLS (OR) #24265271 Report a problem RMLS (OR) #24265271 Report a problem | ||
| 4/1/2024 | Pending sale | $829,900$239/sqft |
Source: RMLS (OR) #24265271 Report a problem | ||
| 3/28/2024 | Listed for sale | $829,900+59.5%$239/sqft |
Source: RMLS (OR) #24265271 Report a problem | ||
| 7/26/2016 | Sold | $520,400$150/sqft |
Source: Public Record Report a problem | ||
Public tax history
| Year | Property taxes | Tax assessment |
|---|---|---|
| 2024 | $7,962 +7.3% | $782,031 +2.7% |
| 2023 | $7,418 +11% | $761,509 +3.6% |
| 2022 | $6,680 +1.1% | $735,396 +17.1% |
| 2021 | $6,605 -0.1% | $627,916 +7.5% |
| 2020 | $6,610 | $584,245 -0.5% |
| 2019 | $6,610 +8.7% | $587,383 +0.7% |
| 2018 | $6,082 -10.1% | $583,104 +11.1% |
| 2017 | $6,762 | $524,862 +3.3% |
| 2016 | -- | $507,902 |
Find assessor info on the county website
Neighborhood: Mill Plain
Nearby homes
- $701,5004 bd3 ba2.4k sqft18713 NE 27th Way, Vancouver, WA 98684Off Market
- $779,9005 bd3 ba2.9k sqft18803 NE 27th Way, Vancouver, WA 98684Off Market
- $803,9004 bd3 ba3.1k sqft18807 NE 27th Way, Vancouver, WA 98684Off Market

- $799,2004 bd3 ba2.3k sqftNe St HOMESITE 61, Vancouver, WA 98684Off Market
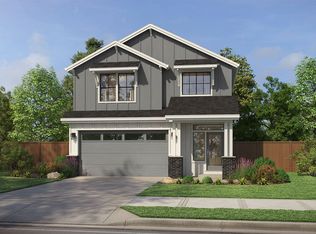
- $800,3004 bd3 ba3.1k sqft2002 NE 196th Ave, Vancouver, WA 98684Off Market
- $730,3003 bd2 ba2.6k sqft18716 NE 27th Way, Vancouver, WA 98684Off Market
- $730,1005 bd3 ba2.9k sqft18712 NE 27th Way, Vancouver, WA 98684Off Market
- $901,5005 bd3 ba3.4k sqft18810 NE 27th Way, Vancouver, WA 98684Off Market
Nearby schools
GreatSchools rating
- 6/10Harmony Elementary SchoolGrades: PK-5Distance: 0.7 mi
- 5/10Pacific Middle SchoolGrades: 6-8Distance: 0.7 mi
- 7/10Union High SchoolGrades: 9-12Distance: 1.5 mi
Schools provided by the listing agent
- Elementary: Harmony
- Middle: Pacific
- High: Union
Source: RMLS (OR). This data may not be complete. We recommend contacting the local school district to confirm school assignments for this home.
Get a cash offer in 3 minutes
Find out how much your home could sell for in as little as 3 minutes with a no-obligation cash offer.
Estimated market value
$863,300
Get a cash offer in 3 minutes
Find out how much your home could sell for in as little as 3 minutes with a no-obligation cash offer.
Estimated market value
$863,300
- Washington
- Clark County
- Vancouver
- 98684
- Mill Plain
- 18717 NE 27th Way
Nearby cities
Nearby neighborhoods
Nearby zip codes
Other Vancouver Topics
