Skip main navigation
Sold for $785,000
  • $785,000

    18717 Rolling Acres Way, Olney, MD 20832

    4beds
    2,302sqft
    Single Family Residence
    Built in 1974
    0.56 Acres Lot
    $814,000 Zestimate®
    $341/sqft
    $3,961 Estimated rent

    Home value

    $814,000

    $773,000 - $855,000

    $3,961/mo

    Zestimate® history
    Loading
    Loading...

    Owner options

    List your home for rent

    $3,961/mo

    Rent Zestimate®

    Find your next renter with Zillow Rental Manager. Plus, with online applications, you can quickly screen prospective tenants – for free.

    Learn more

    $3,961/mo

    Rent Zestimate®

    Refinance and save

    $4,778/mo

    Est. payment

    Refinancing to a lower rate could help reduce your monthly payments and save thousands over the life of the loan.

    See today's rates

    $4,778/mo

    Est. payment

    Explore your selling options

    Work with a Zillow partner agent

    Leverage their expertise and Zillow's premium Showcase listings to get your home seen by more buyers.

    Get started

    List with your own agent

    Get your home in front of millions of buyers by listing it on Zillow.

    Learn how to do it

    Sell it yourself

    Take full control of how buyers see your home on Zillow by listing For Sale by Owner (FSBO).

    List your home

    What's special

    Wonderful brick fireplaceModern light fixturesHalf an acreCustom stone patioHardwood floorsBeautiful hardwood floorsStainless steel appliances
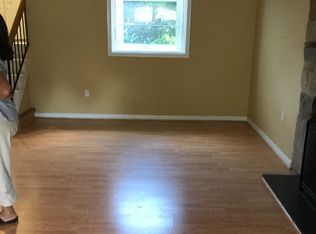
    Welcome home to one of Olney Mill's finest Carlton models you will ever see! Sitting on just over half an acre, this 4 bed, 2.5 split-level is one of the most gorgeous homes from top to bottom! This home has it all, beginning with the open floorplan renovation on the main level. Beautiful hardwood floors start on the main level and follow you throughout the home. Natural light surrounds you as you make your way into the living room and dining room areas, and the kitchen is an absolute showstopper. With an incredible kitchen island, perfect for extra seating or additional prep space, it is the standout feature of the main level. With modern light fixtures, tons of storage space, stainless steel appliances, and so much more. You name it; this kitchen has it. The hardwood floors follow you upstairs, where the beauty of this home does not stop. 3 bedrooms and 2 full bathrooms including a breathtaking primary suite complete with a ensuite that you have to see to believe. On the lower level, you have a wonderful brick fireplace, a huge rec room area, an additional bedroom, and a half bath. Downstairs is even more space, with a fully finished basement complete with wood look flooring, recessed lighting, and more! Relax outside on your amazing deck or custom stone patio and enjoy the sights and sounds this wonderful neighborhood has to offer!

    Zillow last checked:

    Listing updated:

    Listed by:

    Karen Rollings 301-924-8200,

    EXP Realty, LLC,

    Listing Team: The Rollings Home Team Of Exp Realty, Co-Listing Team: The Rollings Home Team Of Exp Realty,Co-Listing Agent: Marguerite Rollings 240-388-1211,

    EXP Realty, LLC

    Bought with:

    Barri McClellan, sp98372805

    RLAH @properties

    Source: Bright MLS,MLS#: MDMC2130838MLS Logo

    Facts & features

    Interior

    Bedrooms & bathrooms
    • Bedrooms: 4
    • Bathrooms: 3
    • Full bathrooms: 2
    • 1/2 bathrooms: 1
    Basement
    • Area: 702
    Heating
    • Forced Air, Electric
    Cooling
    • Central Air, Electric
    Appliances
    • Included: Electric Water Heater
    Features
    • Basement: Finished
    • Number of fireplaces: 1
    Interior area
    • Total structure area: 3,004
    • Total interior livable area: 2,302 sqft
    • Finished area above ground: 2,302
    • Finished area below ground: 0

    Property

    Parking
    • Total spaces: 1
    • Parking features: Attached Carport, Driveway
    • Carport spaces: 1
    • Has uncovered spaces: Yes
    Accessibility
    • Accessibility features: None
    Features
    • Levels: Multi/Split,Four
    • Stories: 4
    • Pool features: None
    Lot
    • Size: 0.56 Acres
    Details
    • Additional structures: Above Grade, Below Grade
    • Parcel number: 160800749033
    • Zoning: R200
    • Special conditions: Standard

    Construction

    Type & style
    • Home type: SingleFamily
    • Property subtype: Single Family Residence
    Materials
    • Brick
    • Foundation: Other
    Condition
    • New construction: No
    • Year built: 1974

    Utilities & green energy

    • Sewer: Public Sewer
    • Water: Public

    Community & neighborhood

    Location
    • Region: Olney
    • Subdivision: Olney Mill

    HOA & financial

    HOA
    • Has HOA: Yes
    • HOA fee: $70 annually

    Other

    Other facts
    • Listing agreement: Exclusive Right To Sell
    • Ownership: Fee Simple

    Price history

    DateEventPrice
    6/7/2024Sold$785,000+3.4%$341/sqft
    Source: Bright MLS #MDMC2130838 Report a problem
    5/18/2024Pending sale$759,000$330/sqft
    Source: Bright MLS #MDMC2130838 Report a problem
    5/10/2024Listed for sale$759,000+35.5%$330/sqft
    Source: Bright MLS #MDMC2130838 Report a problem
    3/16/2018Sold$560,000+2%$243/sqft
    Source: Public Record Report a problem
    2/12/2018Pending sale$549,000$238/sqft
    Source: Berkshire Hathaway HomeServices PenFed Realty #MC10127225 Report a problem
    1/2/2018Listed for sale$549,000+29.2%$238/sqft
    Source: Berkshire Hathaway Homeservices Penfed Realty #1004389651 Report a problem
    8/4/2015Sold$425,000-9.6%$185/sqft
    Source: Public Record Report a problem
    5/18/2015Pending sale$469,900$204/sqft
    Source: Sunshine Properties Inc. #MC8632053 Report a problem
    5/16/2015Listed for sale$469,900$204/sqft
    Source: Sunshine Properties Inc. #MC8632053 Report a problem

    Public tax history

    YearProperty taxesTax assessment
    2025$8,369 +15%$680,500 +7.6%
    2024$7,278 +8.2%$632,200 +8.3%
    2023$6,728 +13.8%$583,900 +9%
    2022$5,910 +6.9%$535,600 +6.8%
    2021$5,528 +7.3%$501,367 +7.3%
    2020$5,153 +10.4%$467,133 +7.9%
    2019$4,668 -0.2%$432,900 +2.3%
    2018$4,677 -0.8%$423,333 +2.3%
    2017$4,714 +26.6%$413,767 +2.4%
    2016$3,725 $404,200 +1.5%
    2015$3,725 $398,100 +1.6%
    2014$3,725 $392,000 +1.6%
    2013-- $385,900
    2012-- $385,900
    2011-- $385,900 -15.4%
    2010-- $455,970 +0.6%
    2009-- $453,310 +0.6%
    2008-- $450,650 +0.6%
    2007-- $447,990 +17.1%
    2006-- $382,660 +20.6%
    2005-- $317,330 +25.9%
    2004-- $252,000
    2003-- $252,000 +16.5%
    2002-- $216,266 +9%
    2001-- $198,400

    Find assessor info on the county website

    Neighborhood: 20832

    Nearby schools

    GreatSchools rating
    Schools provided by the listing agent
    • Elementary: Greenwood
    • Middle: Rosa M. Parks
    • High: Sherwood
    • District: Montgomery County Public Schools

    Source: Bright MLS. This data may not be complete. We recommend contacting the local school district to confirm school assignments for this home.

    Get a cash offer in 3 minutes
    Find out how much your home could sell for in as little as 3 minutes with a no-obligation cash offer.
    Estimated market value
    $814,000
    Get a cash offer in 3 minutes
    Find out how much your home could sell for in as little as 3 minutes with a no-obligation cash offer.
    Estimated market value
    $814,000