Welcoming foyerSoaking tubLarge center islandGourmet kitchenDouble ovensDual vanitiesWalk-in pantry
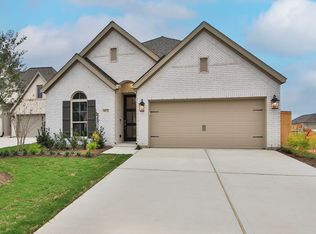
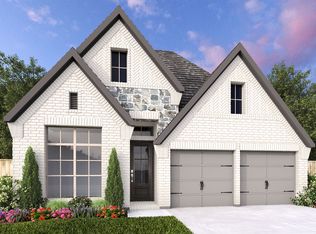
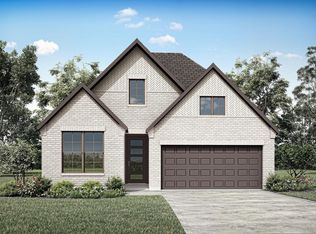
MLS# 96759338 - Built by Drees Custom Homes - Sep 2026 completion! ~ The Westheimer is a beautifully crafted two-story floorplan blends modern comfort with timeless functionality, offering spacious living areas, private retreats, and flexible spaces designed for the way families live today. The welcoming foyer opens into a dramatic family room with soaring open-to-above ceilings, creating a bright and airy centerpiece for everyday living and entertaining. The gourmet kitchen features a large center island, double ovens, abundant cabinetry, and a walk-in pantry, all seamlessly connected to the dining area for effortless gatherings and daily convenience. Privately tucked away on the main level, the luxurious primary suite offers a relaxing escape with a spa-inspired bath featuring dual vanities, a soaking tub, oversized shower, and an expansive walk-in closet with direct access to the laundry room. A secondary bedroom and full bath on the first floor provide flexibility for guests.
61 days
|
11
|
0
|
Zillow last checked:
Listing updated:
Listed by:
Ben CaballeroTREC #096651888-872-6006,
HomesUSA.com
Source: HAR,MLS#: 96759338
Facts & features
Interior
Bedrooms & bathrooms
Bedrooms: 4
Bathrooms: 3
Full bathrooms: 3
Rooms
Room types: Family Room
Primary bathroom
Features: Primary Bath: Double Sinks, Primary Bath: Separate Shower
Kitchen
Features: Breakfast Bar, Kitchen Island, Kitchen open to Family Room, Pantry, Walk-in Pantry
Heating
Natural Gas
Cooling
Electric
Appliances
Included: ENERGY STAR Qualified Appliances, Disposal, Double Oven, Electric Oven, Microwave, Gas Cooktop, Dishwasher
Laundry: Electric Dryer Hookup, Washer Hookup
Features
High Ceilings, 2 Bedrooms Down, Primary Bed - 1st Floor, Walk-In Closet(s)
Flooring: Carpet, Tile
Doors: Insulated Doors
Windows: Insulated/Low-E windows
Number of fireplaces: 1
Fireplace features: Electric
Interior area
Total structure area: 2,492
Total interior livable area: 2,492 sqft
Property
Parking
Total spaces: 2
Parking features: Attached
Attached garage spaces: 2
Features
Stories: 2
Patio & porch: Covered
Exterior features: Side Yard, Sprinkler System
Fencing: Back Yard
Lot
Size: 6,298 Square Feet
Features: Back Yard, Subdivided, 0 Up To 1/4 Acre
Details
Parcel number: 1483850040015
Construction
Type & style
Home type: SingleFamily
Architectural style: Traditional
Property subtype: Single Family Residence
Materials
Spray Foam Insulation, Brick
Foundation: Slab
Roof: Composition
Condition
New construction: Yes
Year built: 2026
Details
Builder name: Drees Custom Homes
Utilities & green energy
Sewer: Public Sewer
Water: Public
Green energy
Green verification: ENERGY STAR Certified Homes, Environments for Living, HERS Index Score, LEED For Homes, National Green Bldg Cert (NAHB)
Explore the cost of this home by adjusting the details. Changes won't be saved.
Principal & interest
$1,547
Mortgage insurance
$0
Property taxes
$170
Home insurance
$105
HOA fees
$0
Utilities
Not included
All calculations are estimates and provided by Zillow, Inc. for informational purposes only. Actual amounts may vary.
HOA fees may include property taxes on listings classified as Co-Ops. Contact the listing agent and/or owner for fee details.
Mortgage interest rates are dependent on a number of factors, including credit score, down payment, and repayment length. Interest rate data provided by Zillow Group Marketplace, Inc. as of 1/1/1970 from various mortgage lenders with which we have lead or other similar arrangements; the Estimated Payment is an average of those rates.
See how much you could borrow to make a competitive offer.