Skip main navigation
Active with contingency
  • $284,900

    18718 Clear View Ter, Minnetonka, MN 55345

    2beds
    2,073sqft
    : 
    $2,266/mo
    Get pre-qualified
    (TH) Side x Side
    Built in 1987
    1,306 Square Feet Lot
    $283,100 Zestimate®
    $137/sqft
    $474/mo HOA

    What's special

    Cozy wood-burning fireplaceNew sliding glass doorOpen light-filled floor planMultiple interior storage closetsUpdated lightingRecessed lightingProfessionally finished knockdown ceilings
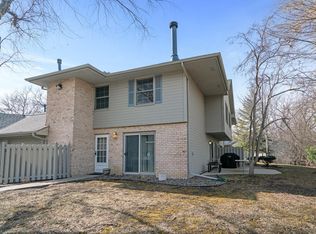
    Welcome to Cherry Hills Thoughtfully Updated. Ideally Located. Ready to Enjoy. Tucked among mature trees near the end of a quiet street, this beautifully updated townhome in the Cherry Hills community offers the perfect balance of comfort, convenience, and low-maintenance living in the award-winning Minnetonka School District. A rare attached two-car garage—one of the community's most sought-after amenities—completes the package. Inside, an open, light-filled floor plan creates an inviting space for both everyday living and effortless entertaining. Luxury vinyl plank flooring, fresh paint, updated lighting, and professionally finished knockdown ceilings provide a clean, timeless aesthetic throughout the main level. Recessed lighting—an uncommon feature within the community—enhances the welcoming living room, where a cozy wood-burning fireplace creates the perfect place to gather with family and friends or unwind at the end of the day. The remodeled kitchen features custom cabinetry and flows seamlessly into the dining and living areas, creating a natural gathering space for entertaining or everyday living. Just beyond, the private patio offers a peaceful outdoor retreat surrounded by mature landscaping—ideal for morning coffee, summer grilling, or relaxing on warm evenings. Upstairs, the spacious primary bedroom provides a comfortable retreat with two closets and updated lighting. The beautifully refreshed upper-level bathroom features a dual-sink marble vanity, new tile flooring and tub surround, fresh paint, and updated fixtures, offering both style and functionality. New carpeting throughout the upper level adds warmth and comfort, while the dedicated laundry room includes new flooring, built-in cabinetry, and an additional storage closet for added organization and convenience. Thoughtful updates throughout reflect both style and functionality, with multiple interior storage closets, refreshed bathrooms, and carefully selected improvements that allow you to simply move in and enjoy. Additional value awaits with brand-new windows and a new sliding glass door already approved through the HOA and scheduled for installation, providing added comfort, energy efficiency, and long-term peace of mind for the next owner. Ideally located just minutes from parks, scenic trails, shopping, dining, and major commuting routes, this home offers the perfect balance of peaceful neighborhood living and everyday convenience. Offering an ideal blend of style, comfort, thoughtful updates, and an outstanding location, this move-in-ready property is an opportunity not to be missed.
    21 days
    |
    1,242
    |
    87
    |

    Likely to sell faster than

    Zillow last checked:

    Listing updated:

    Listed by:

    Mark P. Abdel 651-283-8251,

    RE/MAX Advantage Plus

    Source: NorthstarMLS as distributed by MLS GRID,MLS#: 7114769MLS Logo

      Facts & features

      Interior

      Bedrooms & bathrooms
      • Bedrooms: 2
      • Bathrooms: 2
      • Full bathrooms: 1
      • 1/2 bathrooms: 1
      Bedroom
      • Level: Upper
      • Area: 182 Square Feet
      • Dimensions: 14x13
      Bedroom 2
      • Level: Upper
      • Area: 176 Square Feet
      • Dimensions: 16x11
      Dining room
      • Level: Main
      • Area: 80 Square Feet
      • Dimensions: 10x8
      Kitchen
      • Level: Main
      • Area: 96 Square Feet
      • Dimensions: 8x12
      Laundry
      • Level: Upper
      • Area: 50 Square Feet
      • Dimensions: 5x10
      Living room
      • Level: Main
      • Area: 288 Square Feet
      • Dimensions: 18x16
      Patio
      • Level: Main
      • Area: 100 Square Feet
      • Dimensions: 10x10
      Heating
      • Forced Air
      Cooling
      • Central Air
      Appliances
      • Included: Dishwasher, Disposal, Dryer, Exhaust Fan, Microwave, Range, Refrigerator, Washer
      Features
      • Basement: None
      • Number of fireplaces: 1
      • Fireplace features: Living Room, Wood Burning
      Interior area
      • Total structure area: 3,455
      • Total interior livable area: 2,073 sqft
      • Finished area above ground: 2,073
      • Finished area below ground: 0

      Property

      Parking
      • Total spaces: 2
      • Parking features: Attached, Asphalt, Shared Driveway, Garage Door Opener, Tuckunder Garage
      • Attached garage spaces: 2
      • Has uncovered spaces: Yes
      Accessibility
      • Accessibility features: None
      Features
      • Levels: Two
      • Stories: 2
      • Patio & porch: Patio
      • Fencing: Partial,Wood
      Lot
      • Size: 1,306 Square Feet
      • Dimensions: 24 x 36 x 22 x 23
      • Features: Irregular Lot, Tree Coverage - Light, Zero Lot Line
      Details
      • Foundation area: 1382
      • Parcel number: 3111722340300
      • Zoning description: Residential-Multi-Family

      Construction

      Type & style
      • Home type: Townhouse
      • Property subtype: (TH) Side x Side
      • Attached to another structure: Yes
      Materials
      • Roof: Age 8 Years or Less,Asphalt
      Condition
      • New construction: No
      • Year built: 1987

      Utilities & green energy

      • Gas: Natural Gas
      • Sewer: City Sewer/Connected
      • Water: City Water/Connected

      Community & HOA

      Community
      • Subdivision: Cherry Hill 5th Addition
      HOA
      • Has HOA: Yes
      • Services included: Maintenance Structure, Hazard Insurance, Lawn Care, Maintenance Grounds, Professional Mgmt, Sanitation, Snow Removal
      • HOA fee: $474 monthly
      • HOA name: Sharper Mgmt
      • HOA phone: 952-224-4777
      Location
      • Region: Minnetonka

      Financial & listing details

      • Price per square foot: $137/sqft
      • Tax assessed value: $252,400
      • Annual tax amount: $3,084
      • Date on market: 7/28/2026
      • Road surface type: Paved

        Estimated market value

        $283,100

        $269,000 - $297,000

        $2,467/mo

        Price history

        DateEventPrice
        7/28/2026Listed for sale$284,900+110.3%$137/sqft
        Source: NorthstarMLS as distributed by MLS GRID #7114769 Report a problem
        4/21/2011Sold$135,500-4.4%$65/sqft
        Source: Lake Superior Area Realtors as distributed by MLS GRID #1213831 Report a problem
        3/7/2011Price change$141,700-4.9%$68/sqft
        Source: NRT Minneapolis #4005505 Report a problem
        1/17/2011Listed for sale$149,000-9.7%$72/sqft
        Source: NRT Minneapolis #4005505 Report a problem
        11/15/2002Sold$165,000+19.6%$80/sqft
        Source: Public Record Report a problem
        10/19/1999Sold$138,000$67/sqft
        Source: Public Record Report a problem

        Public tax history

        YearProperty taxesTax assessment
        2025$3,084 +8.1%$252,400
        2024$2,853 +1.5%$252,400 +5.2%
        2023$2,812 -0.5%$240,000 +2%
        2022$2,825 +4.2%$235,300 +7.7%
        2021$2,712 +2.8%$218,500 +3.5%
        2020$2,639 -2.7%$211,100 +6.3%
        2019$2,712 +2.8%$198,600 +13%
        2018$2,639 +31.2%$175,800 +23.1%
        2017$2,012 +11.3%$142,800
        2016$1,808 -0.3%$142,800 -2%
        2015$1,814 -2.6%$145,700 +4%
        2014$1,863 +19.6%$140,100 +11.2%
        2013$1,557 -17%$126,000 -17.1%
        2012$1,877 -0.2%$152,000 -2.6%
        2011$1,879 -4.4%$156,000 -11.7%
        2010$1,965 +5.3%$176,700
        2009$1,866 +1.4%$176,700 +3.8%
        2006$1,840 +1.5%$170,300 +6.2%
        2005$1,813 +3.6%$160,300 +8.5%
        2004$1,749 +6%$147,800 +12%
        2002$1,649 -37.5%$132,000
        2001$2,638 --
        Find assessor info on the county website

        Monthly payment

        Est. payment

        Payment breakdown

        Explore the cost of this home by adjusting the details. Changes won't be saved.
        All calculations are estimates and provided by Zillow, Inc. for informational purposes only. Actual amounts may vary.
        HOA fees may include property taxes on listings classified as Co-Ops. Contact the listing agent and/or owner for fee details.
        See how much you could borrow to make a competitive offer.

        Climate risks

        Neighborhood: 55345

        Getting around

        25 / 100
        Car-Dependent
        11 / 100
        Minimal Transit
        58 / 100
        Bikeable

        Nearby schools

        GreatSchools rating

        A local agent can set up tours, give advice and negotiate with sellers.

        Browse local experts

        Similar homes