Affordable luxury in the heart of coveted Rogers Ranch Crosstimber. This beautifully renovated David Weekley home is the Versace floorplan; it reflects a level of design, craftsmanship, and attention to detail rarely found-where every finish has been intentionally selected to create a truly one-of-a-kind living experience, inspired by the refined aesthetic of the Hotel Emma. Step inside to soaring ceilings, gleaming wood floors, and custom lighting that immediately set the tone. Throughout the home, you'll find thoughtfully curated details including herringbone tile, crown molding, dramatic sconce lighting and custom millwork-each element working together to create a cohesive and elevated design. The dramatic two-story living room is both grand and inviting featuring electric blinds, custom built ins, and a gas fireplace with modern spheres. This layout offers an ideal space for entertaining while flowing seamlessly into the fully renovated kitchen. The island kitchen features a farmhouse sink, designer finishes, striking hardware, stainless steel appliances, and exceptional storage. A formal dining room and spacious eat-in kitchen provide flexibility for both everyday living and gatherings. The first-floor primary suite offers a private retreat with peaceful garden views. The luxurious en-suite bath showcases elegant tile, sconce lights, a jetted tub, separate shower, dual vanities, and distinctive designer touches-including Swarovski crystal knobs and pulls that add a subtle yet unmistakable level of refinement. The primary closet provides generous and creative storage. Upstairs features an open loft, three spacious bedrooms, two full beautifully appointed bathrooms, and a large bonus room ideal for a game room, media space, or flexible use. Enjoy ample storage in two floored attic spaces and another oversized walk-in closet. Outdoor living is equally impressive with a private backyard oasis offering space for an outdoor kitchen, dining, living area and fire pit. Lush, professionally inspired landscaping creates a serene and inviting setting. Additional highlights include convenient access to major highways, exceptional HOA amenities, and direct access to the nearby Salado Creek Greenway for miles of walking, biking, and outdoor recreation. Located within highly regarded NEISD schools. A rare opportunity to own a home where design and detail truly set it apart-schedule your private showing today.
Sold
Price Unknown
18718 Crosstimber, San Antonio, TX 78258
4beds
3,565sqft
Single Family Residence
Built in 2003
7,840 Square Feet Lot
$745,100 Zestimate®
$--/sqft
$3,670 Estimated rent
Home value
$745,100
$700,000 - $790,000
$3,670/mo
Zestimate® history
Owner options
List your home for rent
$3,670/mo
Rent Zestimate®
Find your next renter with Zillow Rental Manager. Plus, with online applications, you can quickly screen prospective tenants – for free.
$3,670/mo
Rent Zestimate®
Refinance and save
$182/mo
Est. payment
Refinancing to a lower rate could help reduce your monthly payments and save thousands over the life of the loan.
$182/mo
Est. payment
Explore your selling options
Work with a Zillow partner agent
Leverage their expertise and Zillow's premium Showcase listings to get your home seen by more buyers.
Get startedList with your own agent
Get your home in front of millions of buyers by listing it on Zillow.
Learn how to do itSell it yourself
Take full control of how buyers see your home on Zillow by listing For Sale by Owner (FSBO).
List your homeWhat's special
Designer finishesGleaming wood floorsPrivate backyard oasisFormal dining roomStainless steel appliancesElectric blindsFarmhouse sink
Zillow last checked:
Listing updated:
Listed by:
Mary Bradley TREC #680720 (210) 727-6137,
Keller Williams Heritage
Source: LERA MLS,MLS#: 1961656
Facts & features
Interior
Bedrooms & bathrooms
- Bedrooms: 4
- Bathrooms: 4
- Full bathrooms: 3
- 1/2 bathrooms: 1
Primary bedroom
- Features: Walk-In Closet(s), Ceiling Fan(s), Full Bath
- Area: 323
- Dimensions: 19 x 17
Bedroom 2
- Area: 13
- Dimensions: 1 x 13
Bedroom 3
- Area: 210
- Dimensions: 15 x 14
Bedroom 4
- Area: 182
- Dimensions: 14 x 13
Primary bathroom
- Features: Tub/Shower Separate, Double Vanity, Bidet
- Area: 135
- Dimensions: 15 x 9
Dining room
- Area: 169
- Dimensions: 13 x 13
Kitchen
- Area: 272
- Dimensions: 17 x 16
Living room
- Area: 352
- Dimensions: 22 x 16
Office
- Area: 168
- Dimensions: 14 x 12
Heating
- Central, Natural Gas
Cooling
- Ceiling Fan(s), Two Central
Appliances
- Included: Cooktop, Built-In Oven, Microwave, Gas Cooktop, Disposal, Dishwasher, Plumb for Water Softener, Tankless Water Heater, High Efficiency Water Heater
- Laundry: Main Level, Laundry Room, Washer Hookup, Dryer Connection
Features
- Two Living Area, Separate Dining Room, Eat-in Kitchen, Two Eating Areas, Kitchen Island, Breakfast Bar, Utility Room Inside, High Ceilings, Open Floorplan, High Speed Internet, Walk-In Closet(s), Master Downstairs, Ceiling Fan(s), Solid Counter Tops, Programmable Thermostat
- Flooring: Carpet, Ceramic Tile, Marble, Wood
- Windows: Double Pane Windows
- Has basement: No
- Attic: Pull Down Storage,Floored,Pull Down Stairs
- Number of fireplaces: 1
- Fireplace features: One, Living Room, Gas
Interior area
- Total interior livable area: 3,565 sqft
Property
Parking
- Total spaces: 2
- Parking features: Two Car Garage, Attached, Garage Door Opener
- Attached garage spaces: 2
Accessibility
- Accessibility features: 2+ Access Exits, Accessible Entrance, Accessible Hallway(s), Doors-Swing-In, Accessible Doors, First Floor Bath, Full Bath/Bed on 1st Flr, First Floor Bedroom
Features
- Levels: Two
- Stories: 2
- Patio & porch: Covered, Deck
- Exterior features: Sprinkler System, Rain Gutters, Lighting
- Pool features: None, Community
- Has spa: Yes
- Spa features: Bath
- Fencing: Privacy
Lot
- Size: 7,840 Square Feet
- Features: Curbs, Sidewalks, Streetlights
- Residential vegetation: Mature Trees, Mature Trees (ext feat)
Details
- Parcel number: 163340590170
Construction
Type & style
- Home type: SingleFamily
- Architectural style: Contemporary
- Property subtype: Single Family Residence
Materials
- Brick, 4 Sides Masonry, Radiant Barrier
- Foundation: Slab
- Roof: Composition
Condition
- Pre-Owned
- New construction: No
- Year built: 2003
Details
- Builder name: David Weekley
Utilities & green energy
- Electric: CPS
- Gas: CPS
- Sewer: SAWS, Sewer System
- Water: SAWS, Water System
- Utilities for property: Cable Available
Green energy
- Water conservation: Low Flow Commode
Community & HOA
Community
- Features: Tennis Court(s), Clubhouse, Playground, Jogging Trails, Sports Court, Bike Trails, Basketball Court, Cluster Mail Box, School Bus
- Security: Carbon Monoxide Detector(s), Controlled Access
- Subdivision: Rogers Ranch (Ne)
HOA
- Has HOA: Yes
- HOA fee: $182 quarterly
- HOA name: ROGERS RANCH CORSSTIMBER HOA
- Second HOA name: Shavano Rogers Ranch Swim Club
- Third HOA name: Rogers Ranch POA
- Additional fee info: HOA Fee 2: $173.00 Semi-Annually,HOA Fee 3: $73.00 Annually
Location
- Region: San Antonio
Financial & listing details
- Tax assessed value: $582,860
- Annual tax amount: $13,216
- Date on market: 5/7/2026
- Cumulative days on market: 1 day
- Listing terms: Conventional,FHA,VA Loan,Cash
- Road surface type: Paved
Price history
| Date | Event | Price |
|---|---|---|
| 5/28/2026 | Sold | -- |
Source:  LERA MLS #1961656 Report a problem LERA MLS #1961656 Report a problem | ||
| 5/9/2026 | Pending sale | $750,000$210/sqft |
Source: LERA MLS #1961656 Report a problem | ||
| 5/7/2026 | Contingent | $750,000$210/sqft |
Source: LERA MLS #1961656 Report a problem | ||
| 5/7/2026 | Listed for sale | $750,000+66.7%$210/sqft |
Source: LERA MLS #1961656 Report a problem | ||
| 6/28/2019 | Sold | -- |
Source: LERA MLS #1386465 Report a problem | ||
| 6/17/2019 | Pending sale | $449,777$126/sqft |
Source: Tom Guajardo Real Estate #1386465 Report a problem | ||
| 5/24/2019 | Listed for sale | $449,777+28.6%$126/sqft |
Source: Tom Guajardo Real Estate #1386465 Report a problem | ||
| 1/4/2012 | Sold | -- |
Source: LERA MLS #895415 Report a problem | ||
| 9/26/2011 | Listed for sale | $349,777-5.4%$98/sqft |
Source: Keller Williams #895415 Report a problem | ||
| 8/5/2011 | Listing removed | $369,777$104/sqft |
Source: iseemedia #895415 Report a problem | ||
| 6/1/2011 | Listed for sale | $369,777$104/sqft |
Source: Keller Williams Heritage #895415 Report a problem | ||
Public tax history
| Year | Property taxes | Tax assessment |
|---|---|---|
| 2025 | $10,524 -4.6% | $582,860 -0.4% |
| 2024 | $11,036 +8.7% | $585,467 +10% |
| 2023 | $10,152 -6.5% | $532,243 +10% |
| 2022 | $10,855 +3.6% | $483,857 +10% |
| 2021 | $10,478 | $439,870 +4.5% |
| 2020 | $10,478 +0.8% | $420,900 +1.5% |
| 2019 | $10,397 | $414,490 +2.4% |
| 2018 | $10,397 +1.9% | $404,930 +2.5% |
| 2017 | $10,203 -0.8% | $394,960 +0.1% |
| 2016 | $10,285 +1.4% | $394,530 +2.8% |
| 2015 | $10,143 | $383,970 +4.6% |
| 2014 | $10,143 | $367,010 +8.9% |
| 2013 | -- | $337,140 +3.8% |
| 2012 | -- | $324,760 +0% |
| 2011 | -- | $324,620 |
| 2010 | -- | $324,620 -0.9% |
| 2009 | -- | $327,490 -6.2% |
| 2008 | -- | $349,310 +4.8% |
| 2007 | -- | $333,370 +6.2% |
| 2006 | -- | $313,870 +7.6% |
| 2005 | -- | $291,690 |
| 2004 | -- | -- |
Find assessor info on the county website
Neighborhood: Crosstimber
Nearby homes
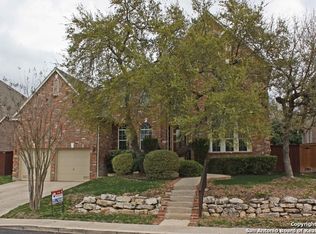
- $642,0005 bd4 ba3.6k sqft18722 Crosstimber, San Antonio, TX 78258Off Market
- $590,6004 bd3 ba3.5k sqft18714 Crosstimber, San Antonio, TX 78258Off Market
- $586,6004 bd3 ba3.9k sqft18735 Double Fork Rd, San Antonio, TX 78258Off Market
- $627,5005 bd4 ba3.4k sqft18726 Crosstimber, San Antonio, TX 78258Off Market

- $549,3004 bd4 ba3.3k sqft18710 Crosstimber, San Antonio, TX 78258Off Market
- $605,3004 bd3 ba3.3k sqft18739 Double Fork Rd, San Antonio, TX 78258Off Market
- $--4 bd4 ba3.5k sqft18731 Double Fork Rd, San Antonio, TX 78258Sold
- $602,3005 bd4 ba3.4k sqft18727 Crosstimber, San Antonio, TX 78258Off Market
Nearby schools
GreatSchools rating
- 10/10Vineyard Ranch ElementaryGrades: PK-5Distance: 1.2 mi
- 10/10Lopez Middle SchoolGrades: 6-8Distance: 3.8 mi
- 8/10Reagan High SchoolGrades: 9-12Distance: 3.3 mi
Schools provided by the listing agent
- Elementary: Vineyard Ranch
- Middle: Lopez
- High: Ronald Reagan
- District: North East I.S.D.
Source: LERA MLS. This data may not be complete. We recommend contacting the local school district to confirm school assignments for this home.
- Texas
- Bexar County
- San Antonio
- 78258
- Crosstimber
- 18718 Crosstimber
Nearby cities
Nearby neighborhoods
Nearby zip codes
Other San Antonio Topics
