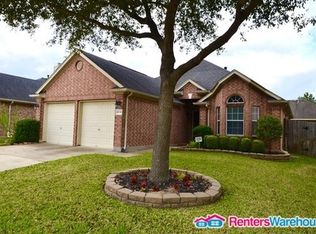
Open flowing Beazer Canterbury floor plan. Formal dining room w/crown molding. Formal living room has view of front yard. Study w/French doors. Family room has 10'ceilings, cast stone fireplace & ceiling fan. Island kitchen w/oak cabinets, built-in cooktop, oven & microwave, tile floor & tile floors. Breakfast rm has bay window. Oversized master bedroom. Master bath has double sinks w/knee space vanity, whirlpool tub w/glass block window & large closet. Sprinkler system, patio in backyard.
This property is off market, which means it's not currently listed for sale or rent on Zillow. This may be different from what's available on other websites or public sources.