Welcome to luxury living in one of San Antonio's most sought-after gated communities-Rogers Ranch Crosstimber. This stunning David Weekley "Kaitlyn" floorplan offers 5 spacious bedrooms, 4 full baths, and 3,648 square feet of beautifully designed living space, ideal for relaxing, entertaining, and enjoying the good life. From the moment you arrive, the elegant brick exterior, professional landscaping, and gorgeous wood front door make a lasting impression. Step into the grand two-story entryway, and you'll feel the warmth and inviting energy of this exceptional home. The heart of the home is an open-concept living space with an updated gourmet kitchen featuring a large center island, breakfast bar, granite countertops, elegant backsplash, gas cooking, and stainless steel appliances. The adjoining oversized eat-in kitchen is flooded with natural light and opens directly to the outdoor living area. The spacious living room offers wood floors, a gas fireplace, and custom built-ins-perfect for everyday living and entertaining. A separate formal dining room with wood flooring and stylish lighting sets the stage for memorable gatherings. Working from home is effortless in the dedicated office with French doors, offering quiet and privacy. On the main level, you'll also find a guest bedroom and full bath, ideal for in-laws or visiting guests. Upstairs is all about family time with a generously sized game room, three secondary bedrooms with large closets, and two additional full baths featuring new granite countertops, and brushed nickel fixtures. The luxurious primary suite is your personal sanctuary. The en-suite bath includes dual vanities with granite countertops, oil-rubbed bronze fixtures, a jetted tub, separate shower, and an extra-large walk-in closet. Enjoy a premium lot with a long driveway and 2.5-car side-entry garage (room for a gym). The covered patio is perfect for outdoor dining & relaxing, and the additional sun deck and mature landscaping offer plenty of space for a trampoline or future pool. Rogers Ranch Crosstimber is known for its top-rated NEISD schools, world-class HOA amenities including a Jr. Olympic pool, sports courts, tennis/pickleball courts, clubhouse, playgrounds, and scenic walking trails with close proximity to the Salado Creek Greenway. You'll love the easy access to major highways, HEB Plus, and premier shopping, dining, and entertainment. ________________________________________ This is the one you've been waiting for-don't miss your chance to make this beautiful home your own!
Sold
Price Unknown
18719 Needle Rock, San Antonio, TX 78258
5beds
3,648sqft
Single Family Residence
Built in 2004
0.29 Acres Lot
$634,200 Zestimate®
$--/sqft
$3,482 Estimated rent
Home value
$634,200
$590,000 - $685,000
$3,482/mo
Zestimate® history
Owner options
List your home for rent
$3,482/mo
Rent Zestimate®
Find your next renter with Zillow Rental Manager. Plus, with online applications, you can quickly screen prospective tenants – for free.
$3,482/mo
Rent Zestimate®
Refinance and save
$181/mo
Est. payment
Refinancing to a lower rate could help reduce your monthly payments and save thousands over the life of the loan.
$181/mo
Est. payment
Explore your selling options
Work with a Zillow partner agent
Leverage their expertise and Zillow's premium Showcase listings to get your home seen by more buyers.
Get startedList with your own agent
Get your home in front of millions of buyers by listing it on Zillow.
Learn how to do itSell it yourself
Take full control of how buyers see your home on Zillow by listing For Sale by Owner (FSBO).
List your homeWhat's special
Gas fireplaceElegant brick exteriorGas cookingDedicated officeAdditional sun deckFormal dining roomStainless steel appliances
Zillow last checked:
Listing updated:
Listed by:
Mary Bradley TREC #680720 (210) 727-6137,
Keller Williams Heritage
Source: LERA MLS,MLS#: 1869518
Facts & features
Interior
Bedrooms & bathrooms
- Bedrooms: 5
- Bathrooms: 4
- Full bathrooms: 4
Primary bedroom
- Features: Walk-In Closet(s), Ceiling Fan(s), Full Bath
- Level: Upper
- Area: 255
- Dimensions: 15 x 17
Bedroom 2
- Area: 154
- Dimensions: 11 x 14
Bedroom 3
- Area: 156
- Dimensions: 12 x 13
Bedroom 4
- Area: 169
- Dimensions: 13 x 13
Bedroom 5
- Area: 180
- Dimensions: 12 x 15
Primary bathroom
- Features: Tub/Shower Separate, Double Vanity
- Area: 156
- Dimensions: 13 x 12
Dining room
- Area: 182
- Dimensions: 13 x 14
Kitchen
- Area: 221
- Dimensions: 13 x 17
Living room
- Area: 306
- Dimensions: 17 x 18
Office
- Area: 168
- Dimensions: 12 x 14
Heating
- Central, Natural Gas
Cooling
- Ceiling Fan(s), Two Central
Appliances
- Included: Self Cleaning Oven, Microwave, Range, Gas Cooktop, Disposal, Dishwasher, Water Softener Owned, Gas Water Heater
- Laundry: Main Level, Laundry Room, Washer Hookup, Dryer Connection
Features
- Two Living Area, Separate Dining Room, Eat-in Kitchen, Two Eating Areas, Kitchen Island, Breakfast Bar, Pantry, Study/Library, Game Room, Utility Room Inside, 1st Floor Lvl/No Steps, Open Floorplan, High Speed Internet, Walk-In Closet(s), Ceiling Fan(s), Chandelier, Solid Counter Tops, Programmable Thermostat
- Flooring: Carpet, Ceramic Tile, Wood
- Windows: Double Pane Windows, Window Coverings
- Has basement: No
- Number of fireplaces: 1
- Fireplace features: One, Living Room
Interior area
- Total structure area: 3,648
- Total interior livable area: 3,648 sqft
Property
Parking
- Total spaces: 2
- Parking features: Two Car Garage, Garage Door Opener
- Garage spaces: 2
Accessibility
- Accessibility features: 2+ Access Exits, Int Door Opening 32"+, Accessible Entrance, Accessible Hallway(s), Doors-Swing-In, Entry Slope less than 1 foot, Level Lot, Level Drive, First Floor Bath, Full Bath/Bed on 1st Flr, First Floor Bedroom, Thresholds less than 5/8 of an inch
Features
- Levels: Two
- Stories: 2
- Patio & porch: Covered, Deck
- Exterior features: Sprinkler System, Rain Gutters
- Pool features: None, Community
- Has spa: Yes
- Spa features: Bath
- Fencing: Privacy
Lot
- Size: 0.29 Acres
- Features: Corner Lot, Irregular Lot, 1/4 - 1/2 Acre, Level, Curbs, Sidewalks, Streetlights, Fire Hydrant w/in 500'
- Residential vegetation: Mature Trees, Mature Trees (ext feat)
Details
- Parcel number: 163340600100
Construction
Type & style
- Home type: SingleFamily
- Architectural style: Traditional
- Property subtype: Single Family Residence
Materials
- Brick, 4 Sides Masonry
- Foundation: Slab
- Roof: Composition
Condition
- Pre-Owned
- New construction: No
- Year built: 2004
Details
- Builder name: DAVID WEEKLEY
Utilities & green energy
- Electric: CPS
- Gas: CPS
- Sewer: SAWS, Sewer System
- Water: SAWS, Water System
- Utilities for property: Cable Available, City Garbage service
Community & HOA
Community
- Features: Tennis Court(s), Clubhouse, Playground, Jogging Trails, Sports Court, Bike Trails, Basketball Court, Cluster Mail Box, School Bus
- Security: Smoke Detector(s), Security System Owned, Controlled Access
- Subdivision: Rogers Ranch
HOA
- Has HOA: Yes
- HOA fee: $182 quarterly
- HOA name: ROGERS RANCH CROSSTIMBER HOA
- Second HOA name: Rogers Ranch Swim Club
- Third HOA name: Rogers Ranch POA
- Additional fee info: HOA Fee 2: $172.50 Semi-Annually,HOA Fee 3: $66.55 Annually
Location
- Region: San Antonio
Financial & listing details
- Tax assessed value: $624,440
- Annual tax amount: $14,272
- Date on market: 5/23/2025
- Cumulative days on market: 33 days
- Listing terms: Conventional,FHA,VA Loan,Cash
- Road surface type: Paved
Price history
| Date | Event | Price |
|---|---|---|
| 7/21/2025 | Sold | -- |
Source:  LERA MLS #1869518 Report a problem LERA MLS #1869518 Report a problem | ||
| 6/25/2025 | Pending sale | $650,000$178/sqft |
Source: LERA MLS #1869518 Report a problem | ||
| 6/20/2025 | Contingent | $650,000$178/sqft |
Source: LERA MLS #1869518 Report a problem | ||
| 6/10/2025 | Listed for sale | $650,000$178/sqft |
Source: LERA MLS #1869518 Report a problem | ||
| 6/5/2025 | Contingent | $650,000$178/sqft |
Source: LERA MLS #1869518 Report a problem | ||
| 5/23/2025 | Listed for sale | $650,000+70.2%$178/sqft |
Source: LERA MLS #1869518 Report a problem | ||
| 5/16/2011 | Sold | -- |
Source: Agent Provided Report a problem | ||
| 3/15/2011 | Listed for sale | $382,000$105/sqft |
Source: One Percent Realty, LLC #882491 Report a problem | ||
| 5/23/2007 | Sold | -- |
Source: LERA MLS #649226 Report a problem | ||
Public tax history
| Year | Property taxes | Tax assessment |
|---|---|---|
| 2025 | $11,373 -1.4% | $624,440 +2% |
| 2024 | $11,538 +8.7% | $612,260 +10% |
| 2023 | $10,612 -6.8% | $556,600 +10% |
| 2022 | $11,392 -0.2% | $506,000 +10% |
| 2021 | $11,409 | $460,000 +0.6% |
| 2020 | $11,409 +0.8% | $457,120 +1.5% |
| 2019 | $11,324 | $450,230 +2.3% |
| 2018 | $11,324 +1.8% | $440,080 +2.5% |
| 2017 | $11,123 -0.8% | $429,430 +0.1% |
| 2016 | $11,212 +4.2% | $428,930 +3.3% |
| 2015 | $10,760 | $415,130 +4.5% |
| 2014 | $10,760 | $397,210 +9.3% |
| 2013 | -- | $363,560 +2.8% |
| 2012 | -- | $353,500 +1.7% |
| 2011 | -- | $347,490 -0.9% |
| 2010 | -- | $350,510 -0.8% |
| 2009 | -- | $353,350 +2% |
| 2008 | -- | $346,480 +6% |
| 2007 | -- | $326,890 +6.1% |
| 2006 | -- | $308,000 +100.2% |
| 2005 | -- | $153,810 |
Find assessor info on the county website
Neighborhood: Crosstimber
Nearby homes
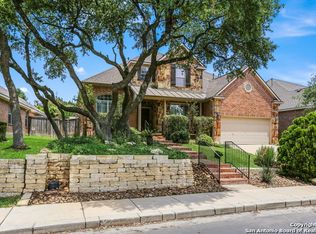
- $657,4004 bd4 ba3.5k sqft18714 Double Fork Rd, San Antonio, TX 78258Off Market
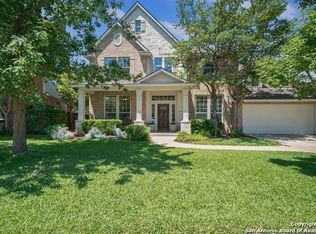
- $580,5004 bd4 ba3.4k sqft18723 Needle Rock, San Antonio, TX 78258Off Market
- $607,3004 bd4 ba3.6k sqft18710 Double Fork Rd, San Antonio, TX 78258Off Market
- $580,4004 bd3 ba3k sqft18718 Double Fork Rd, San Antonio, TX 78258Off Market
- $485,3003 bd2 ba2.4k sqft18722 Double Fork Rd, San Antonio, TX 78258Off Market
- $641,0004 bd4 ba3.5k sqft18726 Needle Rock, San Antonio, TX 78258Off Market
- $607,4005 bd4 ba3.8k sqft18727 Needle Rock, San Antonio, TX 78258Off Market
- $638,4005 bd4 ba3.4k sqft18722 Needle Rock, San Antonio, TX 78258Off Market
Nearby schools
GreatSchools rating
- 10/10Vineyard Ranch ElementaryGrades: PK-5Distance: 1.1 mi
- 10/10Lopez Middle SchoolGrades: 6-8Distance: 3.7 mi
- 8/10Reagan High SchoolGrades: 9-12Distance: 3.2 mi
Schools provided by the listing agent
- Elementary: Vineyard Ranch
- Middle: Lopez
- High: Ronald Reagan
- District: North East I.S.D.
Source: LERA MLS. This data may not be complete. We recommend contacting the local school district to confirm school assignments for this home.
Get a cash offer in 3 minutes
Find out how much your home could sell for in as little as 3 minutes with a no-obligation cash offer.
Estimated market value
$634,200
Get a cash offer in 3 minutes
Find out how much your home could sell for in as little as 3 minutes with a no-obligation cash offer.
Estimated market value
$634,200
- Texas
- Bexar County
- San Antonio
- 78258
- Crosstimber
- 18719 Needle Rock
Nearby cities
Nearby neighborhoods
Nearby zip codes
Other San Antonio Topics
