Skip main navigation
Off market
  • $335,200

    1872 Brookshire Drive Lot 135, Sierra Vista, AZ 85635

    3beds
    2baths
    1,600sqft
    Single Family Residence
    Built in 2023
    4,960 Square Feet Lot
    $335,200 Zestimate®
    $210/sqft
    $2,009 Estimated rent

    Home value

    $335,200

    $318,000 - $352,000

    $2,009/mo

    Zestimate® history
    Loading
    Loading...

    Owner options

    List your home for rent

    $2,009/mo

    Rent Zestimate®

    Find your next renter with Zillow Rental Manager. Plus, with online applications, you can quickly screen prospective tenants – for free.

    Learn more

    $2,009/mo

    Rent Zestimate®

    Refinance and save

    $2,031/mo

    Est. payment

    Refinancing to a lower rate could help reduce your monthly payments and save thousands over the life of the loan.

    See today's rates

    $2,031/mo

    Est. payment

    Explore your selling options

    Work with a Zillow partner agent

    Leverage their expertise and Zillow's premium Showcase listings to get your home seen by more buyers.

    Get started

    List with your own agent

    Get your home in front of millions of buyers by listing it on Zillow.

    Learn how to do it

    Sell it yourself

    Take full control of how buyers see your home on Zillow by listing For Sale by Owner (FSBO).

    List your home

    What's special

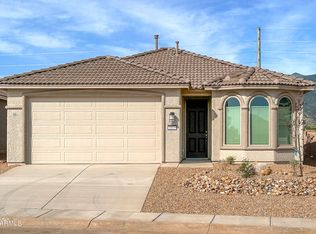
    Beautiful open concept home in Summit Heights. Split plan 3br/2ba/2car garage, 1600 sf home featuring custom kitchen with walk in pantry, large island, & 36'' Cherry/Lava color upper cabinets, granite counters, can lighting & stainless appliances. Master suite with large walk in closet, dual sinks, linen closet, and separate tub & shower with tile surrounds! Home features: ceiling fan prewires & cable ready in all rooms, skylights, cathedral ceilings, upgraded wood look tile throughout with upgraded carpet and pad in bedrooms! Separate Laundry room, & plenty of storage! Post tension slab, plumbed for soft water in garage with 8' overhead door. Energy Star Certified & Environments for Living Guaranteed!

    This property is not currently displayed as for sale or rent on Zillow. This may be different from what's on other websites or public sources.

    Zillow last checked:

    Listing updated:

    Listed by:

    Joe Zaky 520-234-6470,

    Long Realty Company

    Bought with:

    Brian C. Wharton, SA654322000

    Realty ONE Group

    Source: ARMLS,MLS#: 6591756MLS Logo

    Facts & features

    Interior

    Bedrooms & bathrooms
    • Bedrooms: 3
    • Bathrooms: 2
    Heating
    • ENERGY STAR Qualified Equipment, Natural Gas
    Cooling
    • HVAC SEER Rating, Central Air, ENERGY STAR Qualified Equipment, Programmable Thmstat
    Appliances
    • Included: Gas Stub for Range, Built-in Microwave, Dishwasher, Disposal, Gas Range, Gas Oven
    • Laundry: Inside, Gas Dryer Hookup, Engy Star (See Rmks)
    Features
    • Pantry, High Speed Internet, Granite Counters, Double Vanity, Eat-in Kitchen, No Interior Steps, Kitchen Island, Full Bth Master Bdrm, Separate Shwr & Tub
    • Flooring: Carpet, Tile
    • Windows: Skylight(s), Low Emissivity Windows, Double Pane Windows, ENERGY STAR Qualified Windows, Vinyl Frame
    • Has basement: No
    • Has fireplace: No
    Interior area
    • Total structure area: 1,600
    • Total interior livable area: 1,600 sqft

    Property

    Parking
    • Total spaces: 4
    • Parking features: Garage Door Opener, Direct Access
    • Garage spaces: 2
    • Uncovered spaces: 2
    Accessibility
    • Accessibility features: Lever Handles, Bath Lever Faucets
    Features
    • Stories: 1
    • Patio & porch: Covered
    • Pool features: None
    • Spa features: None
    • Fencing: Block
    • Has view: Yes
    • View description: Mountain(s)
    Lot
    • Size: 4,960 Square Feet
    • Features: Sprinklers In Front, Desert Front, Natural Desert Back
    Details
    • Parcel number: 10515274

    Construction

    Type & style
    • Home type: SingleFamily
    • Property subtype: Single Family Residence
    Materials
    • Stucco, Wood Frame
    • Roof: Tile
    Condition
    • Year built: 2023
    Details
    • Builder name: RL Workman Homes LLC

    Utilities & green energy

    • Electric: 220 Volts in Kitchen
    • Water: Pvt Water Company
    Green energy
    • Water conservation: Recirculation Pump

    Community & HOA

    Community
    • Subdivision: SUMMIT HEIGHTS
    HOA
    • Has HOA: No
    • Services included: No Fees
    Location
    • Region: Sierra Vista

    Financial & listing details

    • Price per square foot: $210/sqft
    • Annual tax amount: $357
    • Date on market: 2/16/2026
    • Listing terms: Cash,Conventional,FHA,VA Loan
    • Ownership: Fee Simple
    • Electric utility on property: Yes

    Price history

    DateEventPrice
    8/10/2023Sold$326,906$204/sqft
    Source: ARMLS #6591756 Report a problem

    Public tax history

    Tax history is unavailable.

    Neighborhood: 85635

    Nearby schools

    GreatSchools rating
    Schools provided by the listing agent
    • Elementary: Town & Country Elementary School
    • Middle: Joyce Clark Middle School
    • High: Buena High School
    • District: Sierra Vista Unified District

    Source: ARMLS. This data may not be complete. We recommend contacting the local school district to confirm school assignments for this home.

    Get pre-qualified for a loan
    At Zillow Home Loans, we can pre-qualify you in as little as 5 minutes with no impact to your credit score.

    An equal housing lender. NMLS #10287.